
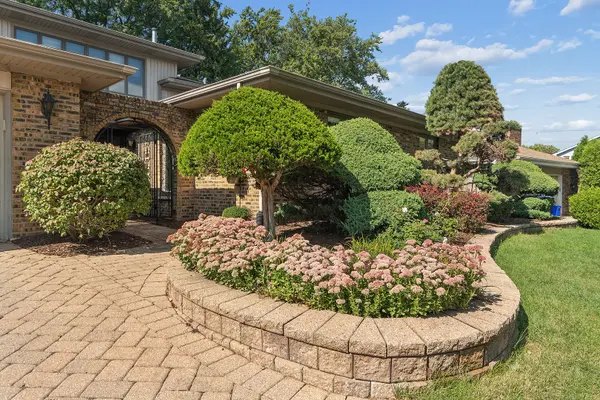

7202 Gold Grove PL, Darien, IL 60561
See all 64 photos
7202 Gold Grove PL, Darien, IL 60561
REQUEST A TOUR If you would like to see this home without being there in person, select the "Virtual Tour" option and your advisor will contact you to discuss available opportunities.
In-PersonVirtual Tour
$ 989,000
Est. payment /mo
Save
Open Sun 1PM-4PM

7202 Gold Grove PL Darien, IL 60561

5 Beds

4.5 Baths

3,665 SqFt


Open House

Sun Sep 27, 1:00pm - 4:00pm

UPDATED:

Key Details

Property Type Single Family Home

Sub Type Detached Single

Listing Status Active

Purchase Type For Sale

Square Footage 3,665 sqft

Price per Sqft $269

MLS Listing ID 12758522

Bedrooms 5

Full Baths 4

Half Baths 1

Year Built 1973

Annual Tax Amount $13,541

Tax Year 2025

Lot Size 0.310 Acres

Lot Dimensions 13504

Property Sub-Type Detached Single

Property Description

MORE THAN MEETS THE EYE! 4,200+ SQ FT OF LIVING SPACE + 3 PRIVATE SUITES + 4-CAR TANDEM GARAGE! Don't let the exterior fool you-this is a home you truly have to experience in person! The home is an UNEXPECTEDLY SPACIOUS & BEAUTIFULLY DESIGNED 5-bedroom, 41/2-bath residence with luxury updates throughout! Thoughtfully expanded in 2003, the addition was seamlessly integrated into the original home, creating a surprisingly expansive floor plan that feels intentional, open, and remarkably well connected. Around every corner is another unexpected space, another private retreat, or another opportunity to live, work, entertain, and grow. One of the home's most REMARKABLE features is the PRIVATE IN-LAW SUITE WITH ITS OWN EXTERIOR ENTRANCE-offering an exceptional level of flexibility and privacy. More than simply an additional bedroom, this independent living area includes a kitchenette, living room, private laundry, bedroom, full bathroom with skylight, and walk-in closet. Perfect for multi-generational living, extended family, guests, an au pair, private office, or personal retreat, this space can adapt beautifully to changing needs. AND THEN the upper level delivers another surprise: TWO PRIMARY SUITES, plus two additional bedrooms and a dramatic VAULTED LOFT/SECOND FAMILY ROOM that adds an incredible amount of flexible living space. Use it as a media room, home office, library, playroom, lounge, or gathering space-the possibilities are yours. The first primary suite was completely renovated in 2020 and offers a peaceful retreat with hardwood flooring, a generous walk-in closet, and an expanded SPA-INSPIRED bathroom featuring heated tile floors, dual vanity with quartz countertops, and a beautifully tiled shower with glass doors. The second primary suite offers its own distinctive style with a tray ceiling, walk-in closet, and elegant ensuite bath featuring a dual vanity, quartz countertops, skylight, & glass-enclosed shower with beautiful Onyx walls. At the HEART OF THE HOME is the spectacular renovated kitchen, designed to be both beautiful and highly functional. CUSTOM cabinetry, black granite countertops, hardwood flooring, and an impressive 11-foot Cambria quartz island with seating create the perfect gathering space for everything from casual mornings to unforgettable holiday entertaining. PREMIUM Sub-Zero and Wolf appliances elevate the space with an abundance of natural light. The sliding glass door leads to the composite deck to make entertaining and everyday living flow effortlessly. The lower level continues the home's generous living space with a comfortable family room centered around a brick wood-burning fireplace, complete with gas starter and heat fan, plus a spacious recreation room, laundry, and powder room. The additional finished basement area provides even more room for recreation, hobbies, storage, and workshop space. And for those who need room for everything, the RARE HEATED 4-CAR TANDEM GARAGE is an exceptional bonus. This is far more than a place to park-it provides valuable space for vehicles, hobbies, equipment, storage, and projects. Throughout the home, you'll find beautiful hardwood floors, updated bathrooms, zoned HVAC, select radiant-heated flooring, thoughtful updates, and quality improvements throughout. Recent improvements include a 2026 roof, 2026 lower-level sliding glass door, 2023 gutter guards with transferable warranty, and newer Andersen and Pella windows. Tucked along a QUIET, LOW-TRAFFIC street, the property offers a private yard, paver driveway and walkways, and an in-ground sprinkler system. The location puts shopping, restaurants, parks, and interstate access within easy reach, with the park district conveniently nearby. THIS IS NOT A COOKIE CUTTER HOME-and that's exactly what makes it special. Come see what the photographs can't fully capture. Once you step inside, you'll understand why this home is truly MORE THAN MEETS THE EYE!

Location

State IL

County Dupage

Area Darien

Rooms

Basement Finished, Egress Window, Rec/Family Area, Storage Space, Partial

Interior

Interior Features Vaulted Ceiling(s), In-Law Floorplan, Built-in Features, Walk-In Closet(s), Open Floorplan, Workshop

Heating Natural Gas, Forced Air, Radiant, Sep Heating Systems - 2+, Zoned, Radiant Floor

Cooling Central Air, Zoned

Flooring Hardwood, Laminate

Fireplaces Number 1

Fireplaces Type Wood Burning, Gas Starter, Heatilator

Equipment Water-Softener Owned, CO Detectors, Ceiling Fan(s), Fan-Whole House, Sump Pump, Sprinkler-Lawn, Multiple Water Heaters

Fireplace Y

Appliance Double Oven, Microwave, Dishwasher, Refrigerator, High End Refrigerator, Washer, Dryer, Disposal, Oven, Range Hood, Water Softener Owned, Gas Cooktop, Humidifier

Laundry Main Level, Multiple Locations, Sink

Exterior

Garage Spaces 4.0

Community Features Curbs, Sidewalks

Roof Type Asphalt

Building

Dwelling Type Detached Single

Building Description Vinyl Siding,Brick, No

Sewer Public Sewer

Water Lake Michigan

Level or Stories Multi-Level

Structure Type Vinyl Siding,Brick

New Construction false

Schools

Elementary Schools Lace Elementary School

Middle Schools Eisenhower Junior High School

High Schools Downers Grove South High School

School District 61 , 61, 99

Others

HOA Fee Include None

Ownership Fee Simple

Special Listing Condition None


Midwest Real Estate Data (MRED) IDX
Listed by Christine Fischer of  RE/MAX 1st Service 

NEARBY SCHOOLS & PROPERTIES

Sally Thompson

Sally Thompson

+1(847) 208-0432

GET MORE INFORMATION

Name
Phone*
Message
Go tour this home

7202 Gold Grove PL