
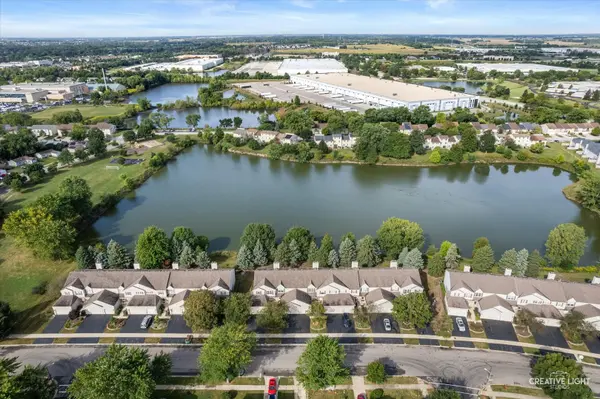

1460 Foxcroft DR, Aurora, IL 60506
See all 23 photos
1460 Foxcroft DR, Aurora, IL 60506
REQUEST A TOUR If you would like to see this home without being there in person, select the "Virtual Tour" option and your agent will contact you to discuss available opportunities.
In-PersonVirtual Tour
$ 280,000
Est. payment /mo
Save
Open Sat 1PM-3PM

1460 Foxcroft DR Aurora, IL 60506

2 Beds

2.5 Baths

1,943 SqFt


Open House

Sat Sep 26, 1:00pm - 3:00pm

UPDATED:

Key Details

Property Type Townhouse

Sub Type Townhouse-2 Story

Listing Status Active

Purchase Type For Sale

Square Footage 1,943 sqft

Price per Sqft $144

MLS Listing ID 12708940

Bedrooms 2

Full Baths 2

Half Baths 1

HOA Fees $200/mo

Year Built 1991

Annual Tax Amount $6,072

Tax Year 2025

Lot Dimensions 22x60

Property Sub-Type Townhouse-2 Story

Property Description

Move-in ready 2-Bedroom townhome with serene pond views! Freshly painted with new carpet, this inviting home offers a bright, polished interior and a desirable open-concept layout. The main level showcases hardwood flooring throughout, a well-appointed kitchen with stainless steel appliances, granite countertops, a breakfast bar, and 42-inch cabinetry, plus a cozy fireplace anchoring the spacious living room. Sliding glass doors open to a private rear deck overlooking the tranquil pond-an ideal setting for morning coffee or relaxing at the end of the day. Generously sized bedrooms provide comfortable retreats. The finished basement adds exceptional versatility with a large recreation/family room area and an additional bonus room, perfect for a home office, playroom, fitness space, or hobby room. Ideally located just minutes from the expressway and conveniently close to schools, shopping, dining, and everyday amenities. A wonderful combination of comfort, style, flexible living space, and picturesque pond views!

Location

State IL

County Kane

Area Aurora / Eola

Rooms

Basement Finished, Full

Interior

Heating Natural Gas, Forced Air

Cooling Central Air

Flooring Hardwood

Fireplaces Number 1

Fireplaces Type Attached Fireplace Doors/Screen, Gas Log

Equipment CO Detectors

Fireplace Y

Appliance Range, Microwave, Dishwasher, Washer, Dryer, Disposal

Laundry In Unit

Exterior

Garage Spaces 1.0

Roof Type Asphalt

Building

Lot Description Common Grounds

Dwelling Type Attached Single

Building Description Vinyl Siding, No

Story 2

Sewer Public Sewer

Water Public

Structure Type Vinyl Siding

New Construction false

Schools

School District 129 , 129, 129

Others

HOA Fee Include Insurance,Exterior Maintenance,Lawn Care,Snow Removal

Ownership Fee Simple w/ HO Assn.

Special Listing Condition None

Pets Allowed Cats OK, Dogs OK


Midwest Real Estate Data (MRED) IDX
Listed by Adam Stary of  eXp Realty 

NEARBY SCHOOLS & PROPERTIES

Sally Thompson

Sally Thompson

+1(847) 208-0432

GET MORE INFORMATION

Name
Phone*
Message
Go tour this home

1460 Foxcroft DR