

4266 E 1553rd RD, Earlville, IL 60518
See all 54 photos
4266 E 1553rd RD, Earlville, IL 60518
REQUEST A TOUR If you would like to see this home without being there in person, select the "Virtual Tour" option and your agent will contact you to discuss available opportunities.
In-PersonVirtual Tour
$ 1,150,000
Est. payment /mo
Save
New

4266 E 1553rd RD Earlville, IL 60518

3 Beds

2.5 Baths

2,588 SqFt


UPDATED:

Key Details

Property Type Single Family Home

Sub Type Detached Single

Listing Status Active

Purchase Type For Sale

Square Footage 2,588 sqft

Price per Sqft $444

MLS Listing ID 12726148

Style Farmhouse

Bedrooms 3

Full Baths 2

Half Baths 1

Year Built 1926

Annual Tax Amount $9,130

Tax Year 2025

Lot Size 4.340 Acres

Lot Dimensions 283x424x157x272x540

Property Sub-Type Detached Single

Property Description

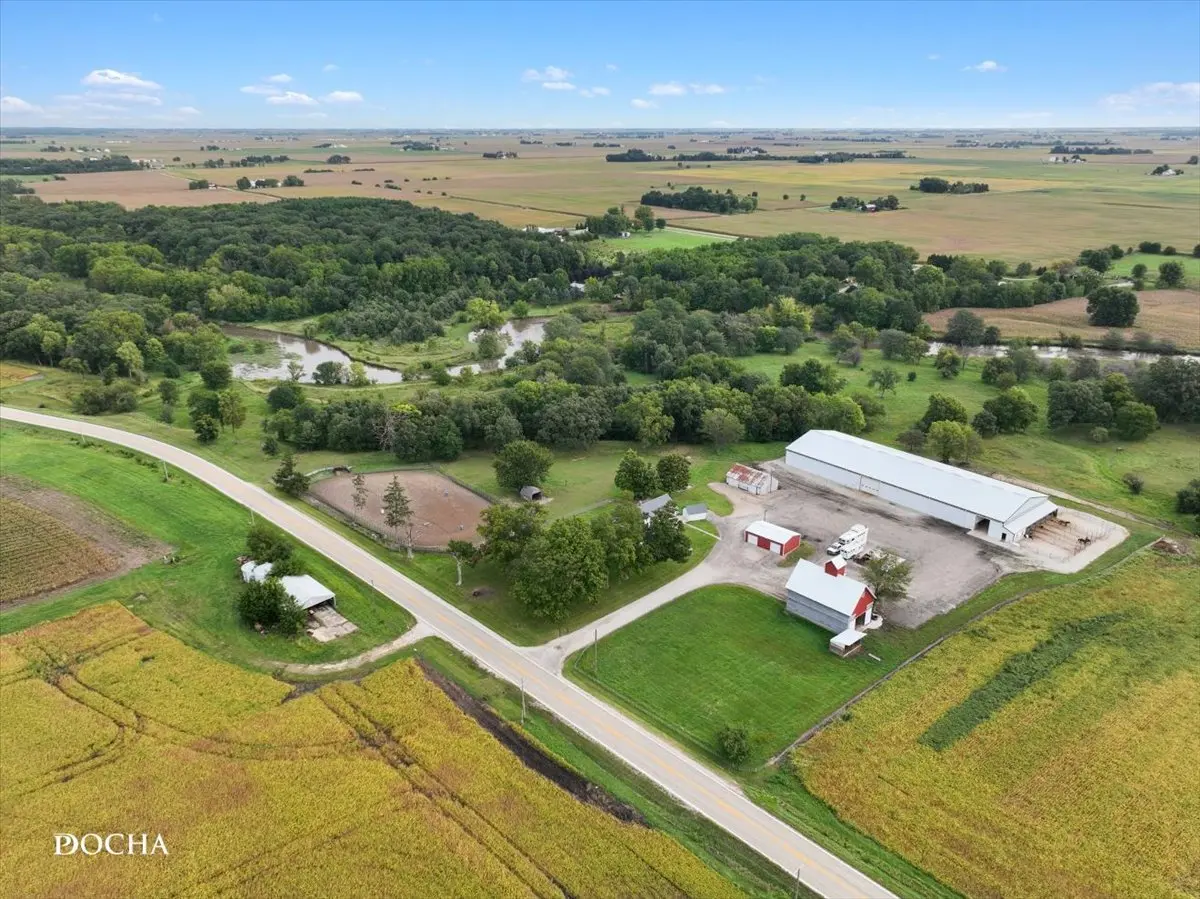
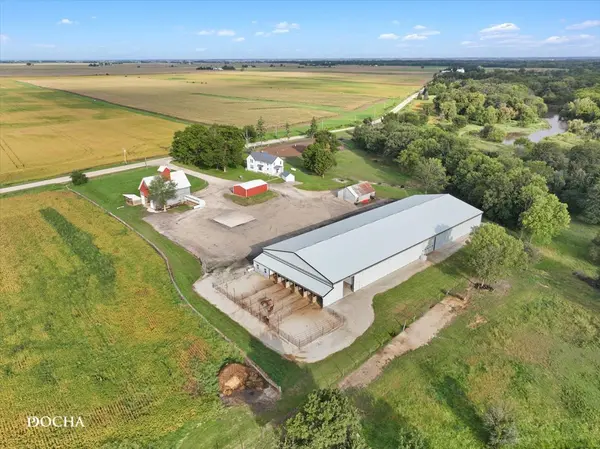
Set-up for HORSES and with the FARMER in mind this property features 4.34 ACRES WITH RENOVATED FARMHOUSE, 80x200 INDOOR ARENA, 10 STALLS AND MULTIPLE OUTBUILDINGS. The early-1900s farmhouse was gutted to the studs in 2013. Extensive updating included windows, roof, siding, soffit, fascia, gutters, plumbing, electrical, spray foam insulation, drywall and kitchen. The owners preserved much of the home's character, including original brick chimneys, knot-free Southern Yellow Pine floors, built-in cabinets and five-panel doors. They created an open concept on the first floor between the kitchen, dining and living area making it easy to heat the home with the wood-burning stove. The main level also offers laundry, half bath and an office that could serve as a 4th bedroom. Upstairs are an oversized primary suite with jetted tub and separate shower, two additional bedrooms, full hall bath and loft/family room that could also be converted to another bedroom, if needed. The unfinished basement offers multiple rooms, floor drains, second laundry hookup. The 80x200 indoor arena was built in 2023 and features 16' sidewalls, sand footing, three rows of LED lighting and two 16x20 overhead doors capable of accommodating modern agricultural equipment. The adjoining 35x80 stall area includes six 10x10 stalls, each opening to its own 40' all-weather pipe-fenced run. Automatic geothermal waterers serve the stalls and runs. Additional amenities include an indoor wash rack, concrete aisle, hay loft with staircase and hay drops, plus a heated, insulated tack/feed/office area with sink and hot water. Outbuildings include the original 30x40 horse barn with 4 additional 10x10 stalls plus room for tack and feed storage, a 30x40 pole barn serves as an oversized 2-car garage and the corn crib provides substantial hay and shavings storage. Outside, the property offers a large grass pasture in front and additional perimeter turnout areas and flexible fence panels that can be reconfigured. A gated lean-to can function as two outdoor stalls or be opened for use as a run-in shelter. Three RV hookups provide additional flexibility for guests, and the large open parking area accommodates trucks, trailers and equipment while offering potential space for additional pasture or an outdoor arena. Multiple security cameras provide property-wide surveillance. Ask about the potential to rent 2 adjacent pastures and for the Additional Features Sheet on this property. Quiet country location with an easy drive to Ottawa for restaurants, shopping and conveniences.

Location

State IL

County Lasalle

Area Earlville / Harding

Rooms

Basement Unfinished, Full

Interior

Interior Features Built-in Features

Heating Propane

Cooling Central Air

Flooring Hardwood

Fireplaces Number 1

Fireplaces Type Wood Burning Stove

Fireplace Y

Appliance Range, Microwave, Dishwasher, Refrigerator, Washer, Dryer, Water Softener

Laundry Main Level, Multiple Locations

Exterior

Exterior Feature Box Stalls

Garage Spaces 2.0

Community Features Street Paved

Building

Lot Description Irregular Lot, Mature Trees, Pasture

Dwelling Type Detached Single

Building Description Steel Siding, No

Sewer Septic Tank

Water Well

Level or Stories 2 Stories

Structure Type Steel Siding

New Construction false

Schools

School District 9 , 9, 9

Others

HOA Fee Include None

Ownership Fee Simple

Special Listing Condition None


Midwest Real Estate Data (MRED) IDX
Listed by Amy Rogus of  Century 21 Integra 

NEARBY SCHOOLS & PROPERTIES

Sally Thompson

Sally Thompson

+1(847) 208-0432

GET MORE INFORMATION

Name
Phone*
Message
Go tour this home

4266 E 1553rd RD