
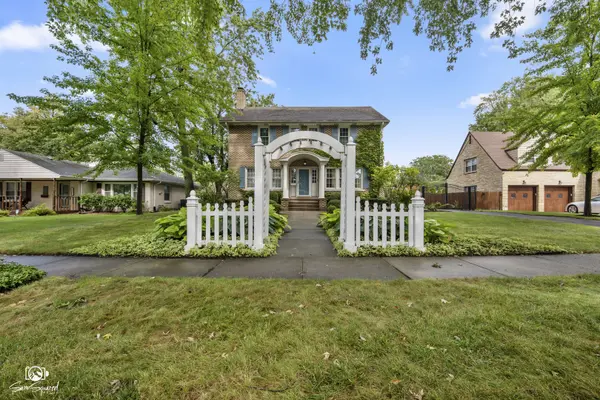

1295 Taylor ST, Joliet, IL 60435
See all 39 photos
1295 Taylor ST, Joliet, IL 60435
REQUEST A TOUR If you would like to see this home without being there in person, select the "Virtual Tour" option and your agent will contact you to discuss available opportunities.
In-PersonVirtual Tour
$ 400,000
Est. payment /mo
Save
New

1295 Taylor ST Joliet, IL 60435

4 Beds

1.5 Baths

2,210 SqFt


UPDATED:

Key Details

Property Type Single Family Home

Sub Type Detached Single

Listing Status Active

Purchase Type For Sale

Square Footage 2,210 sqft

Price per Sqft $180

MLS Listing ID 12763264

Style Traditional

Bedrooms 4

Full Baths 1

Half Baths 1

Year Built 1926

Annual Tax Amount $7,727

Tax Year 2025

Lot Size 9,583 Sqft

Lot Dimensions 76 x 136

Property Sub-Type Detached Single

Property Description

A timeless residence from an era when homes were built with enduring craftsmanship and architectural character. Built in 1926, this distinguished all-brick two-story home offers 2,210 square feet of gracious living space, rich with original details and the unmistakable charm of nearly a century of history. Set behind a fenced yard, a long asphalt driveway leads to the side-load garage, preserving the home's classic curb appeal. Step inside and discover a floor plan filled with warmth and character. The inviting living room is anchored by a traditional fireplace and flows gracefully into the formal dining room-a wonderful setting for intimate dinners and holiday gatherings. The kitchen retains its vintage appeal with cabinetry extending all the way to the ceiling, while a main-level powder room and private office, which may also serve as a fourth bedroom, provide added versatility. The main-level family room offers another welcoming gathering space, enhanced by hardwood flooring and a wet bar-perfect for entertaining family and friends. Upstairs, three bedrooms feature beautiful original hardwood floors and share a full bath. Continue to the finished third-floor attic, a charming and unexpected retreat with endless possibilities. Create an artist's studio, craft room, reading retreat, playroom, or imaginative space all its own. A full basement completes the home and provides abundant storage and additional possibilities. Lovingly maintained through the years, the property is ready for its next chapter and offers a wonderful opportunity for thoughtful updates while preserving the craftsmanship and character that make homes of this era so special. With its solid brick construction, original hardwood floors, classic fireplace, gracious rooms, and nearly 100 years of history, this is more than a house-it is a home with a story, ready for someone new to continue it.

Location

State IL

County Will

Area Joliet

Rooms

Basement Unfinished, Full

Interior

Interior Features Wet Bar, 1st Floor Bedroom, Built-in Features

Heating Steam, Baseboard, Radiant, Radiator(s)

Cooling Window Unit(s)

Flooring Hardwood, Laminate

Fireplaces Number 1

Fireplaces Type Wood Burning

Equipment Ceiling Fan(s)

Fireplace Y

Appliance Range

Laundry Gas Dryer Hookup, Sink

Exterior

Garage Spaces 2.0

Roof Type Asphalt

Building

Lot Description Mature Trees

Dwelling Type Detached Single

Building Description Brick, No

Sewer Public Sewer

Water Public

Level or Stories 2 Stories

Structure Type Brick

New Construction false

Schools

School District 86 , 86, 204

Others

HOA Fee Include None

Ownership Fee Simple

Special Listing Condition None


Midwest Real Estate Data (MRED) IDX
Listed by Mark Meers of  Spring Realty 

NEARBY SCHOOLS & PROPERTIES

Sally Thompson

Sally Thompson

+1(847) 208-0432

GET MORE INFORMATION

Name
Phone*
Message
Go tour this home

1295 Taylor ST