
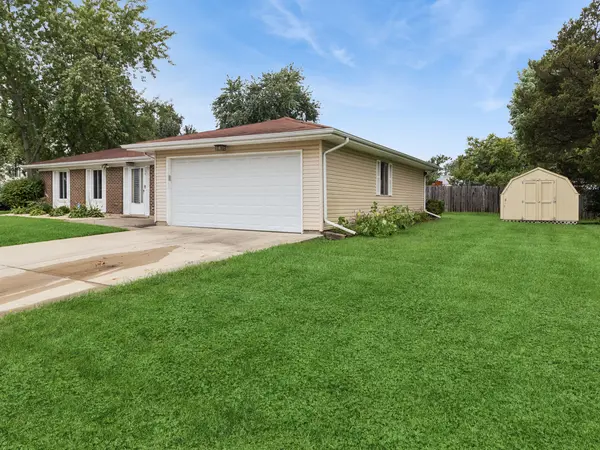

154 Stonehurst DR, Elgin, IL 60120
See all 24 photos
154 Stonehurst DR, Elgin, IL 60120
REQUEST A TOUR If you would like to see this home without being there in person, select the "Virtual Tour" option and your agent will contact you to discuss available opportunities.
In-PersonVirtual Tour
$ 250,000
Est. payment /mo
Save
New

154 Stonehurst DR Elgin, IL 60120

3 Beds

1 Bath

1,258 SqFt


UPDATED:

Key Details

Property Type Single Family Home

Sub Type Detached Single

Listing Status Active

Purchase Type For Sale

Square Footage 1,258 sqft

Price per Sqft $198

Subdivision Parkwood

MLS Listing ID 12740781

Style Ranch

Bedrooms 3

Full Baths 1

Year Built 1978

Annual Tax Amount $5,950

Tax Year 2025

Lot Size 10,410 Sqft

Lot Dimensions 87 X 119 X 89 X 118

Property Sub-Type Detached Single

Property Description

Multiple Offers Received - Offer Deadline & Review Process: The deadline for submitting your best offer is Sunday, September 27th, at 5:00 PM. All offers will be reviewed on Sunday evening and a final decision will be made by Monday at noon. Calling all investors, rehabbers, and buyers with a vision! Here's your opportunity to unlock real potential in this 3-bedroom ranch, ideally situated on a generous corner lot. Offering 1,258 square feet of convenient one-level living, this home is a smart, clean slate for your next project. The smart floor plan flows effortlessly, giving you a solid canvas to modernize, refresh, and add value. The shared master bath keeps the layout efficient and easy to update. A 2-car attached garage keeps cars, tools, and gear covered, and the large shed in the yard adds extra storage or workshop space - a practical plus for any project. The wonderful enclosed porch overlooking the expansive yard offers the perfect spot to relax and watch the seasons change. Location checks every box: just moments from beautiful Lords Park, neighborhood schools, shopping, and dining - with easy access to downtown Elgin and Metra service for an effortless commute into the city. Whether you're building a rental portfolio, flipping for profit, or creating a home that reflects your own style, this property delivers the space, the setting, and the sweat equity you're looking for. Estate sale - property sold strictly AS-IS. Bring your contractors, your floor plans, and your vision.

Location

State IL

County Cook

Area Elgin

Body of Water Bristol

Rooms

Basement None

Interior

Interior Features 1st Floor Bedroom

Heating Natural Gas, Forced Air

Cooling Central Air

Equipment TV-Cable, CO Detectors, Ceiling Fan(s)

Fireplace N

Appliance Range, Dishwasher, Refrigerator, Washer, Dryer

Laundry Main Level

Exterior

Garage Spaces 2.0

Roof Type Asphalt

Building

Dwelling Type Detached Single

Building Description Aluminum Siding, No

Sewer Public Sewer

Water Public

Level or Stories 1 Story

Structure Type Aluminum Siding

New Construction false

Schools

Elementary Schools Lords Park Elementary School

Middle Schools Ellis Middle School

High Schools Elgin High School

School District 46 , 46, 46

Others

HOA Fee Include None

Ownership Fee Simple

Special Listing Condition None


Midwest Real Estate Data (MRED) IDX
Listed by Carol Juntunen of  Baird & Warner 

NEARBY SCHOOLS & PROPERTIES

Sally Thompson

Sally Thompson

+1(847) 208-0432

GET MORE INFORMATION

Name
Phone*
Message
Go tour this home

154 Stonehurst DR