

2530 Highway 136, Delmar, IA 52037
See all 65 photos
2530 Highway 136, Delmar, IA 52037
REQUEST A TOUR If you would like to see this home without being there in person, select the "Virtual Tour" option and your agent will contact you to discuss available opportunities.
In-PersonVirtual Tour
$ 575,000
Est. payment /mo
Save
New

2530 Highway 136 Delmar, IA 52037

3 Beds

2.5 Baths

2,004 SqFt


UPDATED:

Key Details

Property Type Single Family Home

Sub Type Detached Single

Listing Status Active

Purchase Type For Sale

Square Footage 2,004 sqft

Price per Sqft $286

MLS Listing ID 12767150

Style Ranch

Bedrooms 3

Full Baths 2

Half Baths 1

Year Built 2019

Annual Tax Amount $5,580

Tax Year 2025

Lot Size 3.680 Acres

Lot Dimensions 565x405x100x132x478x274

Property Sub-Type Detached Single

Property Description

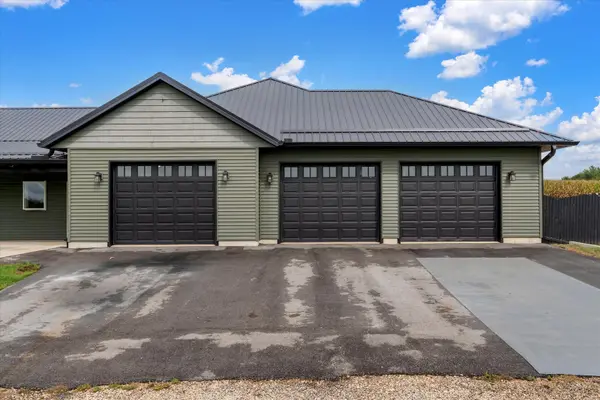
3-bedroom, 2.5-bathroom slab-on-grade ranch home on 3.68 acres outside Delmar city limits. Custom built in 2019, the property features an attached 3-car garage and a versatile 1,800 sq ft attached shop and dog run facility suitable for various hobbies, home businesses, or animal operations. The interior features main-level living with two laundry rooms, LVP flooring throughout installed in 2026, fresh paint in 2026, and a new glass sliding door installed in 2026. The living room includes a vaulted ceiling with reclaimed wood and a gas line behind the TV wall for a future fireplace. The kitchen is outfitted with custom hickory soft-close, dovetail cabinets. Climate control and efficiency systems include geothermal heating and cooling with a new heat pump installed in 2025, radiant floor heating, and zoned controls with separate thermostats for the house, garage, and shop. Exterior features include a patio and a spacious yard with apple and peach trees.

Location

State IA

County Clinton

Area Delmar

Rooms

Basement None

Interior

Interior Features Vaulted Ceiling(s), 1st Floor Bedroom, 1st Floor Full Bath, Walk-In Closet(s), Coffered Ceiling(s), Beamed Ceilings, Open Floorplan, Special Millwork, Separate Dining Room

Heating Electric, Heat Pump, Zoned, Radiant Floor

Cooling Central Air, Zoned, Geothermal

Flooring Laminate

Equipment Water-Softener Owned, Ceiling Fan(s)

Fireplace N

Appliance Range, Microwave, Dishwasher, Refrigerator, Washer, Dryer, Disposal, Stainless Steel Appliance(s), Water Softener, Front Controls on Range/Cooktop, Gas Cooktop, Electric Oven

Laundry Main Level, Gas Dryer Hookup, Multiple Locations

Exterior

Exterior Feature Dog Run

Garage Spaces 3.0

Community Features Street Paved

Roof Type Metal

Building

Lot Description Level

Dwelling Type Detached Single

Sewer Septic Tank

Water Well

Level or Stories 1 Story

Structure Type Vinyl Siding,Frame

New Construction false

Schools

School District 1675 , 1675, 1675

Others

HOA Fee Include None

Ownership Fee Simple

Special Listing Condition None


Midwest Real Estate Data (MRED) IDX
Listed by Richard Bassford of  RE/MAX Concepts Bettendorf 

NEARBY SCHOOLS & PROPERTIES

Sally Thompson

Sally Thompson

+1(847) 208-0432

GET MORE INFORMATION

Name
Phone*
Message
Go tour this home

2530 Highway 136