

715 Winding TRL #4, Genoa, IL 60135
See all 37 photos
715 Winding TRL #4, Genoa, IL 60135
REQUEST A TOUR If you would like to see this home without being there in person, select the "Virtual Tour" option and your agent will contact you to discuss available opportunities.
In-PersonVirtual Tour
$ 295,000
Est. payment /mo
Save
New

715 Winding TRL #4 Genoa, IL 60135

2 Beds

2.5 Baths

1,559 SqFt


UPDATED:

Key Details

Property Type Single Family Home

Sub Type Cluster,Ground Level Ranch

Listing Status Active

Purchase Type For Sale

Square Footage 1,559 sqft

Price per Sqft $189

Subdivision Riverbend

MLS Listing ID 12766985

Bedrooms 2

Full Baths 2

Half Baths 1

Year Built 2008

Annual Tax Amount $3,307

Tax Year 2025

Lot Dimensions 40.05 x 133.76 x 40.03 x 136.28

Property Sub-Type Cluster,Ground Level Ranch

Property Description

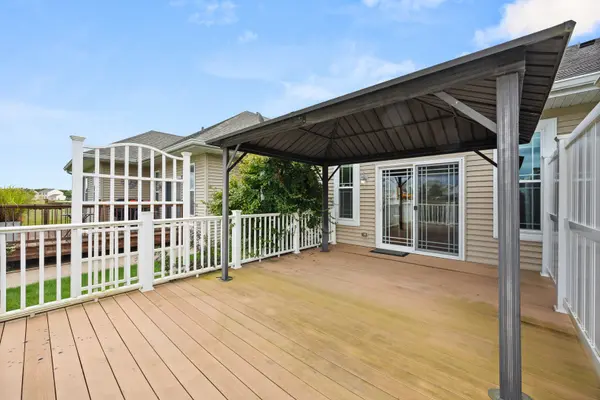
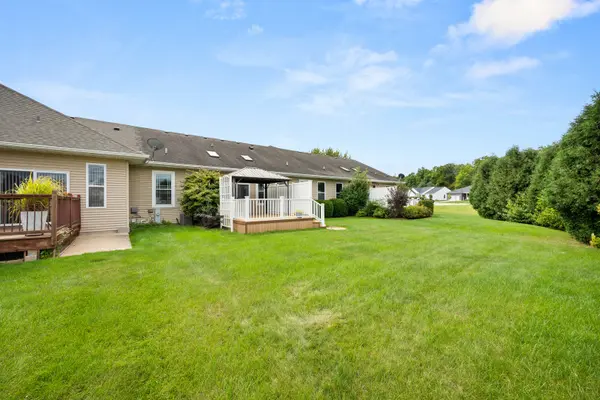
*** NO HOA FEES! *** Step into this exceptional ranch home, where a prime location, beautiful setting, and inviting interior come together! This one-level living floorplan is newly painted with Shoji White Sherwin-Williams wall color to create a warm and fresh transitional feel. Volume ceilings, gleaming hardwood flooring, rounded drywall corners, solid oak 6-panel doors, and attractive light fixtures add ambiance and comfort to this stellar home. The Riverbend community is conveniently located near Russell Woods Forest Preserve, parks, walking paths, the Kishwaukee River, and Genoa-Kingston High School. Black carriage-style lighting, brick accents, prairie-style windows, mature trees, lush landscaping, and an inviting front porch with a full-view glass storm door create a warm welcome. The sun-filled foyer highlights a large transom window, side lights flanking the black front entry door, coat closet, upper display ledge, and vaulted ceiling. An amazing gourmet kitchen displays solid Mid Continent 42" cabinets, pantry closet, and a wall-to-wall built-in China hutch with glass front cabinetry and serving counter, perfect to entertaining and special gatherings! Volume ceilings continue into this chef's delight space featuring a Bosch dishwasher, 5-burner gas cooktop with front knobs, other stainless-steel appliances, black and tan earth tone countertops, and recessed lighting. The adjoining dining area features two skylights, a ceiling fan with light, satin-like curtains, and window shades. Hardwood floors extend into the dining and living rooms, enhancing the open feel. Step out onto the maintenance-free deck with a covered Pergola, privacy accent wall, and enhanced landscaping framing the backlot line. The split-bedroom layout offers comfort and convenience for both everyday living and guests. An owner's bedroom suite hosts nine-foot ceilings, walk-in closet, and a private bath with linen closet, chrome fixtures, and a shower with two seats and a glass door. The opposite wing introduces you to a shared bathroom with a tub-shower enclosure, second bedroom, and a laundry room equipped with a Maytag washer and gas dryer. Wait... there is more! The lower level has additional room to use and enjoy! A 29'x19' family room, ping pong table, and nearby 1/2 bathroom complete 715 Winding Trail. Reverse osmosis water system, water softener, active radon mitigation system, 200-amp electrical service, copper plumbing, 92.1 Lennox gas powered furnace, power vented water heater, utility sink, and an egress window add additional value. With no HOA fees and owner-managed care, this is your opportunity to LOVE the community, EMBRACE ranch living, and make this captivating HAVEN your own!

Location

State IL

County Dekalb

Area Genoa

Rooms

Basement Partially Finished, Egress Window, 8 ft + pour, Concrete, Full

Interior

Interior Features Vaulted Ceiling(s), Cathedral Ceiling(s), 1st Floor Bedroom, 1st Floor Full Bath, Storage, Built-in Features, Walk-In Closet(s), High Ceilings, Open Floorplan, Special Millwork, Separate Dining Room, Pantry

Heating Natural Gas, Forced Air

Cooling Central Air

Flooring Hardwood, Carpet, Wood

Equipment Water-Softener Owned, TV-Cable, CO Detectors, Ceiling Fan(s), Sump Pump, Radon Mitigation System

Fireplace N

Appliance Range, Microwave, Dishwasher, Refrigerator, Washer, Dryer, Stainless Steel Appliance(s), Water Purifier, Water Purifier Owned, Water Softener, Water Softener Owned, Front Controls on Range/Cooktop

Laundry Main Level, Washer Hookup, Gas Dryer Hookup, In Unit, Sink

Exterior

Exterior Feature Other, Lighting

Garage Spaces 2.0

Community Features Sidewalks, Street Lights

Amenities Available None

Roof Type Asphalt

Building

Lot Description Landscaped, Mature Trees, Level

Dwelling Type Attached Single

Building Description Vinyl Siding,Brick, No

Story 1

Sewer Public Sewer

Water Public

Structure Type Vinyl Siding,Brick

New Construction false

Schools

Middle Schools Genoa-Kingston Middle School

High Schools Genoa-Kingston High School

School District 424 , 424, 424

Others

HOA Fee Include None

Ownership Fee Simple

Special Listing Condition None

Pets Allowed Cats OK, Dogs OK


Midwest Real Estate Data (MRED) IDX
Listed by Kelly Miller of  Hometown Realty Group 

NEARBY SCHOOLS & PROPERTIES

Sally Thompson

Sally Thompson

+1(847) 208-0432

GET MORE INFORMATION

Name
Phone*
Message
Go tour this home

715 Winding TRL #4