

23493 N Wildwood LN, Deerfield, IL 60015
See all 37 photos
23493 N Wildwood LN, Deerfield, IL 60015
REQUEST A TOUR If you would like to see this home without being there in person, select the "Virtual Tour" option and your agent will contact you to discuss available opportunities.
In-PersonVirtual Tour
$ 475,000
Est. payment /mo
Save
New

23493 N Wildwood LN Deerfield, IL 60015

3 Beds

2 Baths

1,852 SqFt


UPDATED:

Key Details

Property Type Single Family Home

Sub Type Detached Single

Listing Status Active

Purchase Type For Sale

Square Footage 1,852 sqft

Price per Sqft $256

Subdivision Del Mar Woods

MLS Listing ID 12766415

Bedrooms 3

Full Baths 2

Year Built 1951

Annual Tax Amount $5,790

Tax Year 2025

Lot Size 0.266 Acres

Lot Dimensions 64x179x62x188

Property Sub-Type Detached Single

Property Description

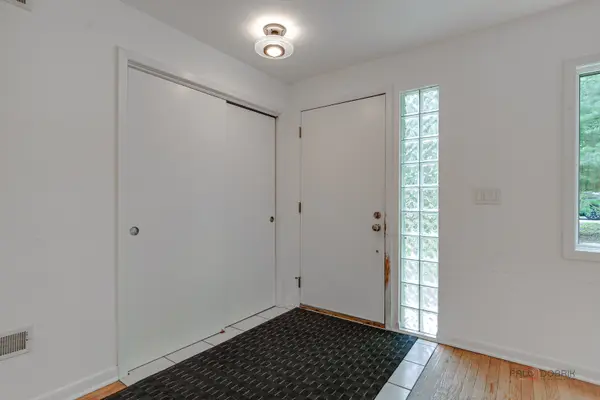
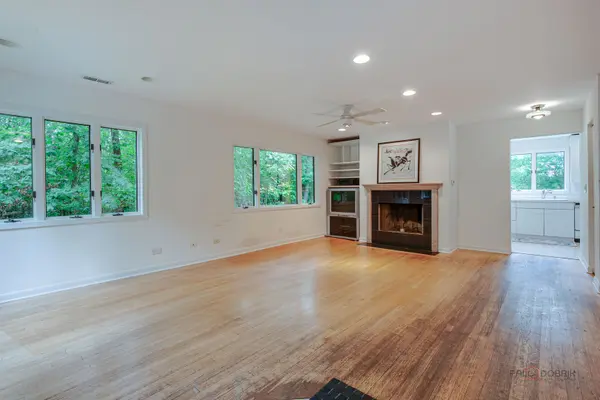
DEL MAR WOODS | UNINCORPORATED DEERFIELD | 3 BEDROOMS | 2 FULL BATHROOMS | 1,852 SQ FT | .266 ACRE WOODED LOT | QUIET DEAD-END STREET | PRIMARY SUITE WITH PRIVATE BALCONY | CALLING INVESTORS, REHABBERS & DIY ENTHUSIASTS! Channel your inner HGTV host and bring your vision to life in this 3-bedroom, 2-bath home tucked along a quiet dead-end street in Del Mar Woods. Set on a .266-acre wooded lot in unincorporated Deerfield, this is an incredible opportunity for an investor, rehabber, or buyer ready to roll up their sleeves and transform a home into something truly special. With 1,852 square feet of interior living space, the floor plan offers generous room sizes, a functional layout, and plenty of potential to reimagine the finishes and make the space your own. Inside, the spacious living room showcases hardwood flooring that continues into the dining room, creating a great foundation for refinishing and bringing out the warmth and natural character of the wood. Imagine cozy evenings gathered around the wood-burning fireplace, followed by dinner parties and holiday gatherings in the formal dining room. Continue into the kitchen, where ample cabinetry with under-cabinet lighting, generous counter space, and a peninsula create a practical setup for everyday cooking and entertaining. The oversized breakfast area opens through a slider to the brick paver patio, extending the living space outdoors and overlooking the tree-lined backyard. A full bathroom and convenient laundry closet complete the first level. Head upstairs to the primary bedroom suite, where a distinctive wood-plank beamed ceiling adds character to the space. The suite also offers a walk-in closet and an unfinished ensuite bathroom with roughed-in plumbing, providing an exciting opportunity to complete the space and create a true private primary retreat, plus a slider leading to the private balcony deck. Picture quiet mornings with coffee, a good book in the afternoon, or intimate evenings surrounded by the mature trees. Two additional bedrooms, along with a second full bathroom, complete the upper level. Outside, the wooded setting, mature trees, brick paver patio, create a natural backdrop with plenty of room to enhance the outdoor spaces. The attached garage provides additional convenience and storage. Ideally situated near Bannockburn School and Deerfield High School, with Mariano's, Heinen's, Midtown Athletic Club, Prairie Wolf Forest Preserve, shopping, dining, and major expressways all nearby.

Location

State IL

County Lake

Area Deerfield, Bannockburn, Riverwoods

Rooms

Basement Crawl Space

Interior

Interior Features 1st Floor Full Bath, Walk-In Closet(s)

Heating Natural Gas, Forced Air

Cooling Central Air

Flooring Hardwood

Fireplaces Number 1

Fireplaces Type Wood Burning, Attached Fireplace Doors/Screen

Equipment TV-Dish, CO Detectors, Ceiling Fan(s), Sump Pump

Fireplace Y

Appliance Range, Microwave, Dishwasher, Refrigerator, Disposal, Humidifier

Laundry Main Level, In Unit, Laundry Closet

Exterior

Exterior Feature Balcony

Garage Spaces 1.0

Community Features Street Paved

Roof Type Asphalt

Building

Lot Description Wooded, Mature Trees, Backs to Trees/Woods

Dwelling Type Detached Single

Building Description Cedar, No

Sewer Public Sewer

Water Public

Level or Stories 2 Stories

Structure Type Cedar

New Construction false

Schools

Elementary Schools Bannockburn Elementary School

Middle Schools Bannockburn Elementary School

High Schools Deerfield High School

School District 106 , 106, 113

Others

HOA Fee Include None

Ownership Fee Simple

Special Listing Condition None


Midwest Real Estate Data (MRED) IDX
Listed by Leslie McDonnell of  RE/MAX Suburban 

NEARBY SCHOOLS & PROPERTIES

Sally Thompson

Sally Thompson

+1(847) 208-0432

GET MORE INFORMATION

Name
Phone*
Message
Go tour this home

23493 N Wildwood LN