
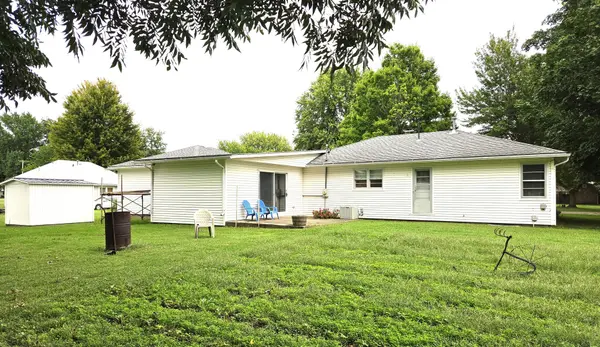

355 Lee Evans DR, Hull, IL 62343
See all 19 photos
355 Lee Evans DR, Hull, IL 62343
REQUEST A TOUR If you would like to see this home without being there in person, select the "Virtual Tour" option and your agent will contact you to discuss available opportunities.
In-PersonVirtual Tour
$ 200,000
Est. payment /mo
Save
New

355 Lee Evans DR Hull, IL 62343

2 Beds

1 Bath

1,496 SqFt


UPDATED:

Key Details

Property Type Single Family Home

Sub Type Detached Single

Listing Status Active

Purchase Type For Sale

Square Footage 1,496 sqft

Price per Sqft $133

MLS Listing ID 12765771

Style Ranch

Bedrooms 2

Full Baths 1

Year Built 1951

Tax Year 2025

Lot Size 0.480 Acres

Lot Dimensions 145 x 145

Property Sub-Type Detached Single

Property Description

Very well maintained home, with 2-car attached garage, on large flat lot. Built in approximately 1951 and rehabbed in 1994. Features 40" crawl space with concrete floor and foundation, updated roof and 200-amp electric service, 8x14 covered front porch leading to front entry foyer with knotty pine walls, large family room on slab foundation with electric baseboard heat, A/C wall unit, and walkout to 12x15 patio, oversized kitchen with painted cabinets and white wainscoting, living / dining area with wood-burning fireplace (F/P has never been used by owner), two bedrooms with double closets, and main level laundry with walkout to rear yard. Property also has a 7x9 wooden storage shed, with metal roof, on concrete slab. Lot measurements are estimated from Pike County GIS. Selling as-is with inspections welcomed.

Location

State IL

County Pike

Area Hull

Rooms

Basement Crawl Space, None

Interior

Interior Features 1st Floor Bedroom, 1st Floor Full Bath, Dining Combo

Heating Natural Gas, Electric, Forced Air, Baseboard

Cooling Central Air, Wall Unit(s)

Fireplaces Number 1

Fireplaces Type Wood Burning

Fireplace Y

Appliance Range, Refrigerator

Laundry Main Level

Exterior

Garage Spaces 2.0

Roof Type Asphalt

Building

Lot Description Level

Dwelling Type Detached Single

Building Description Vinyl Siding, No

Sewer Public Sewer

Water Public

Level or Stories 1 Story

Structure Type Vinyl Siding

New Construction false

Schools

Elementary Schools Western Barry Elementary School

Middle Schools Western Junior High School

High Schools Western High School

School District 12 , 12, 12

Others

HOA Fee Include None

Ownership Fee Simple

Special Listing Condition None


Midwest Real Estate Data (MRED) IDX
Listed by Greg Zanger of  Zanger & Associates, Inc., REALTORS 

NEARBY SCHOOLS & PROPERTIES

Sally Thompson

Sally Thompson

+1(847) 208-0432

GET MORE INFORMATION

Name
Phone*
Message
Go tour this home

355 Lee Evans DR