

1341 Pfingsten RD, Northbrook, IL 60062
See all 49 photos
1341 Pfingsten RD, Northbrook, IL 60062
REQUEST A TOUR If you would like to see this home without being there in person, select the "Virtual Tour" option and your agent will contact you to discuss available opportunities.
In-PersonVirtual Tour
$ 2,380,000
Est. payment /mo
Save
New

1341 Pfingsten RD Northbrook, IL 60062

6 Beds

6 Baths

7,000 SqFt


UPDATED:

Key Details

Property Type Single Family Home

Sub Type Detached Single

Listing Status Active

Purchase Type For Sale

Square Footage 7,000 sqft

Price per Sqft $340

MLS Listing ID 12762948

Style Contemporary

Bedrooms 6

Full Baths 6

Year Built 2022

Annual Tax Amount $47,975

Tax Year 2023

Lot Size 1.000 Acres

Lot Dimensions 296 X 100

Property Sub-Type Detached Single

Property Description

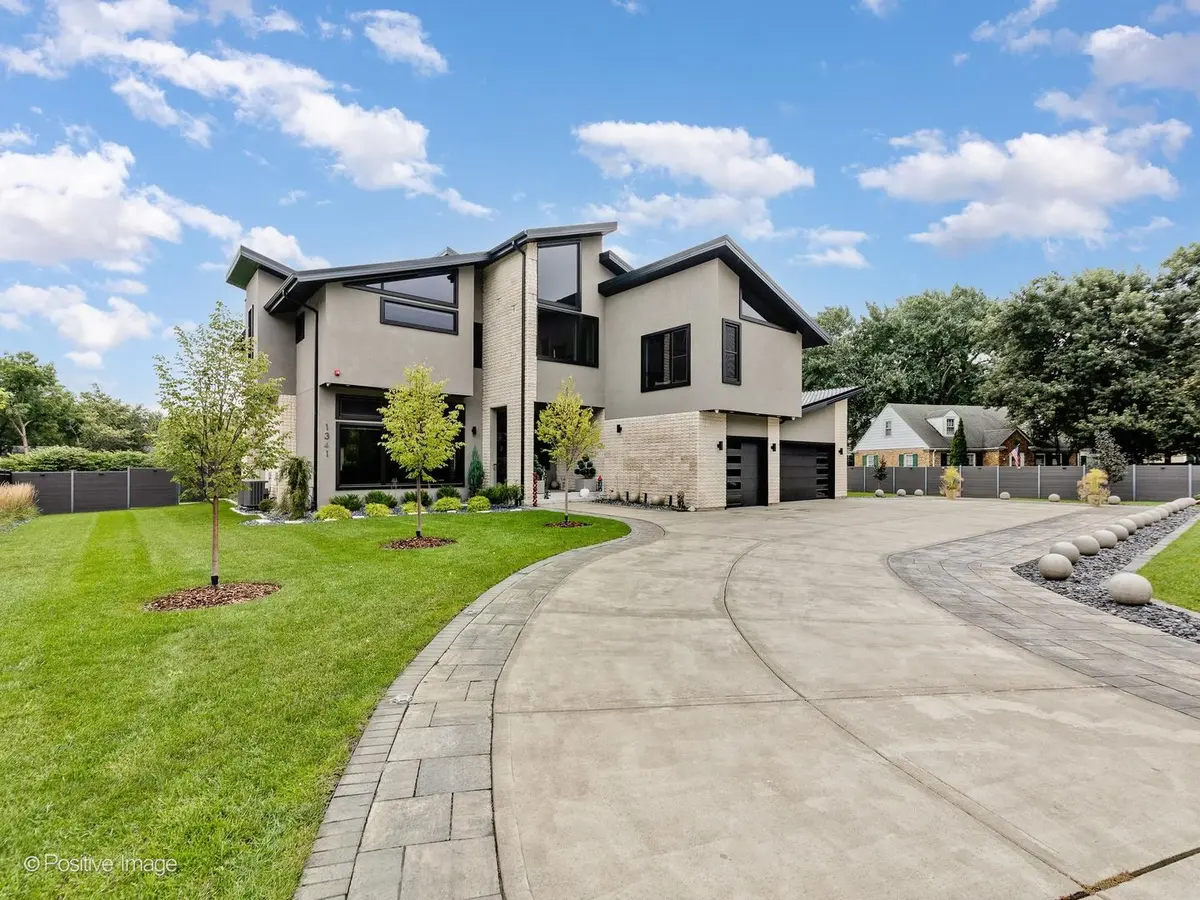
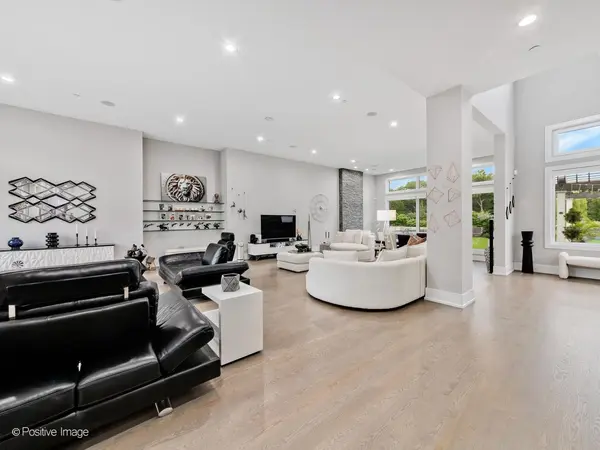
Luxury newer construction built in 2022 on 1 acre lot. One of a kind design and craftsmanship with no cost spared. This stunning home offering 6 bedrooms and 6 full bathrooms with over 8000 square feet of luxury living on three levels with full open floor plan. The stunning chef's gourmet kitchen features custom solid wood-white cabinetry blended with quartz countertops, high-end luxury appliances (All top of the link Thermador appliances: range with hood, double ovens, dishwasher), an oversized island with waterfall quartz and breakfast bar. Guest bedroom and full bathroom on the main floor! The beautiful staircase leads up to the second floor which offers four bedrooms; each with own ensuite bathrooms. Abundant master suite features a private balcony, two walk-in closets, and ensuite master bathroom with one of a kind marble bath, radiant heat floors, dual vanities, and oversized walk-in shower. The finished basement offers another bedroom, full bathroom, huge recreation and family room areas, mechanical room and storage. The current seller has further enhanced this home with over $450,000 in luxury upgrades completed between 2023 and 2025. Outdoor improvements include a complete front and backyard transformation with extensive stonework, custom steps, paving, high-end landscaping, a modern extended fence, concrete shed with metal roof, sprinkler system, custom contemporary mailboxes, and an impressive 11-foot-high elevated deck with glass railing. Interior enhancements include motorized blinds throughout, a sleek timber-glass interior railing, and a custom Italian walk-in closet system with additional garage and mudroom storage. Triple-pane windows provide added comfort and noise reduction, while a security system, cameras, and an attached 3-car garage with ample storage complete the home. This is a must see to appreciate. Other homes may have a similar appearance however the construction and quality of this home are unmatched. Close to expressway, shopping, O'hare International, entertainment, great schools, parks, pools and so much more!

Location

State IL

County Cook

Area Northbrook

Rooms

Basement Finished, Full

Interior

Heating Natural Gas

Cooling Central Air

Fireplaces Number 1

Fireplace Y

Appliance Double Oven, Microwave, Dishwasher, High End Refrigerator, Washer, Dryer, Disposal, Stainless Steel Appliance(s), Cooktop, Oven, Range Hood

Laundry In Unit

Exterior

Exterior Feature Balcony, Outdoor Grill

Garage Spaces 3.0

Roof Type Metal

Building

Dwelling Type Detached Single

Building Description Stucco,Stone, No

Sewer Public Sewer

Water Public

Level or Stories 2 Stories

Structure Type Stucco,Stone

New Construction false

Schools

Elementary Schools Westmoor Elementary School

Middle Schools Northbrook Junior High School

High Schools Glenbrook North High School

School District 28 , 28, 225

Others

HOA Fee Include None

Ownership Fee Simple

Special Listing Condition List Broker Must Accompany


Midwest Real Estate Data (MRED) IDX
Listed by Sohail Salahuddin of  eXp Realty 

NEARBY SCHOOLS & PROPERTIES

Sally Thompson

Sally Thompson

+1(847) 208-0432

GET MORE INFORMATION

Name
Phone*
Message
Go tour this home

1341 Pfingsten RD