

15164 Olympic LN, Lockport, IL 60441
See all 79 photos
15164 Olympic LN, Lockport, IL 60441
REQUEST A TOUR If you would like to see this home without being there in person, select the "Virtual Tour" option and your agent will contact you to discuss available opportunities.
In-PersonVirtual Tour
$ 599,900
Est. payment /mo
Save
New

15164 Olympic LN Lockport, IL 60441

4 Beds

2.5 Baths

2,959 SqFt


UPDATED:

Key Details

Property Type Single Family Home

Sub Type Detached Single

Listing Status Active

Purchase Type For Sale

Square Footage 2,959 sqft

Price per Sqft $202

MLS Listing ID 12715575

Bedrooms 4

Full Baths 2

Half Baths 1

Year Built 1998

Annual Tax Amount $12,588

Tax Year 2024

Lot Size 0.280 Acres

Lot Dimensions 182x72x165x72

Property Sub-Type Detached Single

Property Description

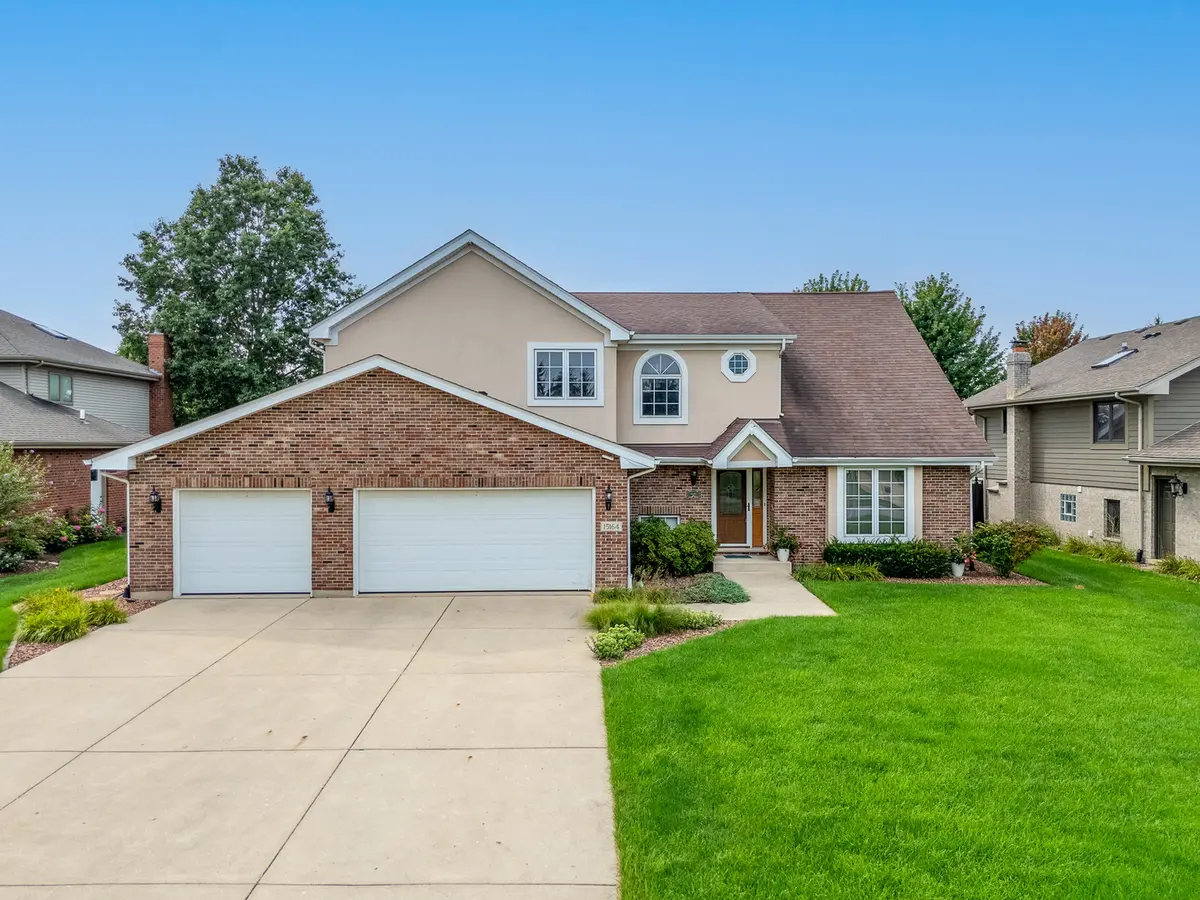
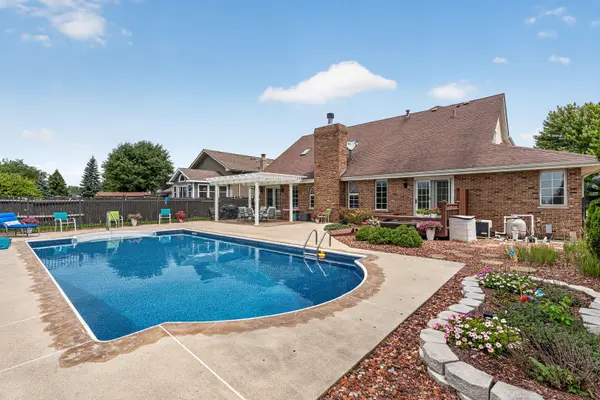
Nestled in a picturesque setting and lovingly maintained by its original owner, this truly one-of-a-kind residence (with in-ground swimming pool) offers an exceptional blend of timeless elegance, quality craftsmanship, and luxurious indoor-outdoor living. Designed for both grand entertaining and everyday comfort, this impressive home welcomes you with a soaring vaulted family room with a cozy gas-start fireplace with gas logs, a custom entertainment center, and seamless access to the spectacular backyard retreat. The beautifully remodeled kitchen is a chef's dream, showcasing quality oak cabinetry, a center island, breakfast bar, pantry closet, premium Viking stainless steel appliances, and an abundance of workspace for effortless entertaining. Large dining room with gleaming hardwood floors that's perfect for entertaining. The desirable main-level primary suite is a private sanctuary featuring direct access to the deck, a generous sized walk-in closet, and a luxurious spa-inspired bath that was completely remodeled and taken down to the studs in 2013, offering a double granite vanity, an oversized shower with built-in seating and stacked stone accents, and a relaxing separate soaking tub. Convenience continues with a main-level laundry room complete with a utility sink. Upstairs, a spacious loft overlooking the dramatic living area provides incredible flexibility as a fourth bedroom, home office, or additional living space, while the secondary bedrooms are generously sized, including one with double closets. The beautifully updated hall bath features a granite vanity, and the home offers 3 to 4 bedrooms and 2 1/2 baths. The unfinished basement provides endless possibilities for future living space and abundant storage. Car enthusiasts will appreciate the extra-deep three-car garage with a professionally coated floor. Step outside to your own private resort-style oasis where the beautifully landscaped, fully fenced yard backs to peaceful open space and showcases a heated in-ground swimming pool with an impressive depth of up to 8 feet, expansive stamped concrete patio, spacious deck, and an elegant aluminum pergola with a retractable awning-creating the perfect setting for unforgettable summer gatherings or tranquil evenings under the stars. This meticulously maintained home has been thoughtfully updated over the years, including new toilets in the primary bath and powder room, a new Delta kitchen faucet, new sump pump, and new A/C coils (2025); new kitchen wall oven (2023); new pool heater (2022); new winter pool cover and pool liner (2021); new pool filter pump (2019); two new Pella French doors in the great room and primary bedroom (2017); beautifully remodeled second bath and powder room (2016); a stunning, fully remodeled primary bath (2013); a new roof (2012); and a beautifully remodeled kitchen (2011). Every detail reflects pride of ownership, making this extraordinary home a rare opportunity to enjoy luxury, privacy, and a lifestyle that is second to none.

Location

State IL

County Will

Area Homer / Lockport

Rooms

Basement Unfinished, Full

Interior

Interior Features Vaulted Ceiling(s), Cathedral Ceiling(s), 1st Floor Bedroom, In-Law Floorplan, 1st Floor Full Bath, Built-in Features, Walk-In Closet(s)

Heating Natural Gas, Forced Air

Cooling Central Air

Flooring Laminate

Fireplaces Number 1

Fireplaces Type Gas Log, Gas Starter

Equipment Water-Softener Owned

Fireplace Y

Appliance Range, Microwave, Dishwasher, Refrigerator, High End Refrigerator, Washer, Dryer, Stainless Steel Appliance(s)

Laundry Main Level, In Unit, Sink

Exterior

Garage Spaces 3.0

Community Features Park, Curbs, Sidewalks, Street Lights, Street Paved

Roof Type Asphalt

Building

Lot Description Landscaped, Backs to Open Grnd, Backs to Trees/Woods

Dwelling Type Detached Single

Building Description Brick, No

Sewer Public Sewer

Water Public

Level or Stories 2 Stories

Structure Type Brick

New Construction false

Schools

Middle Schools Oak Prairie Junior High School

High Schools Lockport Township High School

School District 92 , 92, 205

Others

HOA Fee Include None

Ownership Fee Simple

Special Listing Condition None


Midwest Real Estate Data (MRED) IDX
Listed by Kimberly Wirtz of  Wirtz Real Estate Group Inc. 

NEARBY SCHOOLS & PROPERTIES

Sally Thompson

Sally Thompson

+1(847) 208-0432

GET MORE INFORMATION

Name
Phone*
Message
Go tour this home

15164 Olympic LN