
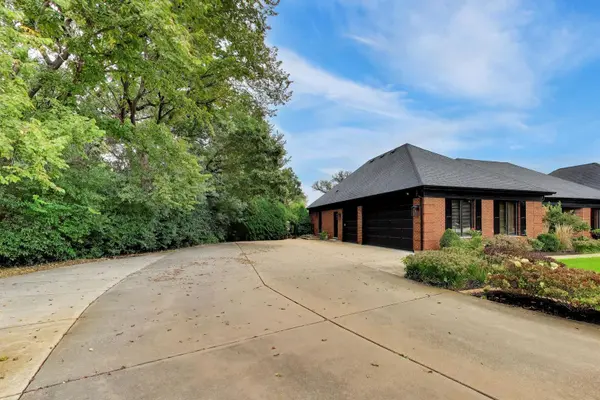

2N771 Anderson CT, West Chicago, IL 60185
See all 36 photos
2N771 Anderson CT, West Chicago, IL 60185
REQUEST A TOUR If you would like to see this home without being there in person, select the "Virtual Tour" option and your agent will contact you to discuss available opportunities.
In-PersonVirtual Tour
$ 899,999
Est. payment /mo
Save
Open Sat 12PM-2PM

2N771 Anderson CT West Chicago, IL 60185

3 Beds

3 Baths

3,769 SqFt


Open House

Sat Sep 26, 12:00pm - 2:00pm

UPDATED:

Key Details

Property Type Single Family Home

Sub Type Detached Single

Listing Status Active

Purchase Type For Sale

Square Footage 3,769 sqft

Price per Sqft $238

MLS Listing ID 12764461

Style Ranch

Bedrooms 3

Full Baths 2

Half Baths 2

Year Built 1988

Annual Tax Amount $15,761

Tax Year 2024

Lot Size 1.400 Acres

Lot Dimensions 234x328x268x208

Property Sub-Type Detached Single

Property Description

A rare find-an all-brick ranch tucked away on a quiet cul-de-sac, set on 1.4 exceptionally private acres backing directly to the forest preserve. Offering approximately 7,000 square feet of finished living space, including nearly 3,800 square feet above grade and an additional 3,185 square feet in the finished basement, this home combines the ease of ranch living with remarkable space, thoughtful updates and a resort-style backyard featuring an in-ground saltwater pool. Mature landscaping and protected natural surroundings create a peaceful, private backdrop in every season. Inside, new hardwood floors, updated light fixtures and hardware bring a fresh, elevated feel throughout. Above the family room, an impressive approximately 600 SF loft-currently used as a home office-provides a truly unique and versatile space. An 8-zone whole-home Sonos sound system makes entertaining effortless, while the butler's pantry with wet bar and ice maker is perfectly positioned for hosting. The expansive basement offers even more gathering space with its own bar, pool table, fireplace...endless possibilities! Step outside to your own private retreat. The in-ground saltwater pool features new RGB lighting and updated pool equipment, while new landscaping and custom LED landscape lighting enhance both the front and backyard. With the West Branch Forest Preserve as your backdrop, this is a setting that feels tucked away and secluded. The home has also benefited from extensive mechanical and functional improvements, including two recently rebuilt Carrier furnaces with WiFi thermostats, two A/C systems, two newer water heaters, a newer sump pump with battery backup and a whole-house gas backup generator. The fiberglass septic tank was replaced approximately four years ago, and the well-water system includes a softener, iron curtain and Culligan drinking-water purifier. Additional improvements include three high-end exterior doors, newer garage doors with direct-drive motors, battery backup and WiFi operation, gutter guards, an 8-camera exterior surveillance system and ADT security with window, fire and basement water-sensor monitoring. The roof was replaced approximately nine years ago and features four skylights. All-brick ranch living, 1.4 acres, a saltwater pool and a spectacular private setting backing to the forest preserve-2N771 Anderson Court is a home and setting that truly need to be experienced in person.

Location

State IL

County Dupage

Area West Chicago

Rooms

Basement Finished, Egress Window, Rec/Family Area, Storage Space, Full

Interior

Interior Features Vaulted Ceiling(s), Sauna, Hot Tub, Wet Bar, 1st Floor Bedroom, 1st Floor Full Bath, Open Floorplan, Granite Counters

Heating Natural Gas

Cooling Central Air

Flooring Hardwood, Carpet

Fireplaces Number 2

Fireplaces Type Wood Burning, Gas Log, Gas Starter

Equipment Water-Softener Owned, Security System, Ceiling Fan(s), Sump Pump, Sprinkler-Lawn, Backup Sump Pump;, Generator, Multiple Water Heaters, Security Cameras

Fireplace Y

Appliance Double Oven, Microwave, Dishwasher, Refrigerator, Washer, Dryer, Disposal, Stainless Steel Appliance(s), Water Purifier, Water Purifier Owned, Gas Cooktop, Gas Oven, Oven

Laundry Main Level, Gas Dryer Hookup, Electric Dryer Hookup, Sink

Exterior

Exterior Feature Hot Tub, Dog Run

Garage Spaces 3.0

Community Features Horse-Riding Trails

Building

Lot Description Cul-De-Sac

Dwelling Type Detached Single

Building Description Brick, No

Sewer Septic Tank

Water Well

Level or Stories 1 Story

Structure Type Brick

New Construction false

Schools

Elementary Schools Evergreen Elementary School

Middle Schools Benjamin Middle School

High Schools Community High School

School District 25 , 25, 94

Others

HOA Fee Include None

Ownership Fee Simple

Special Listing Condition None


Midwest Real Estate Data (MRED) IDX
Listed by Ashley Markgraf of  @properties Christie's International Real Estate 

NEARBY SCHOOLS & PROPERTIES

Sally Thompson

Sally Thompson

+1(847) 208-0432

GET MORE INFORMATION

Name
Phone*
Message
Go tour this home

2N771 Anderson CT