

534 N Stone AVE, La Grange Park, IL 60526
See all 51 photos
534 N Stone AVE, La Grange Park, IL 60526
REQUEST A TOUR If you would like to see this home without being there in person, select the "Virtual Tour" option and your agent will contact you to discuss available opportunities.
In-PersonVirtual Tour
$ 1,160,000
Est. payment /mo
Save
New

534 N Stone AVE La Grange Park, IL 60526

4 Beds

5 Baths

1,674 SqFt


UPDATED:

Key Details

Property Type Single Family Home

Sub Type Detached Single

Listing Status Active

Purchase Type For Sale

Square Footage 1,674 sqft

Price per Sqft $692

MLS Listing ID 12758694

Style English

Bedrooms 4

Full Baths 4

Half Baths 2

Year Built 1926

Annual Tax Amount $14,087

Tax Year 2025

Lot Dimensions 50.2x133.1

Property Sub-Type Detached Single

Property Description

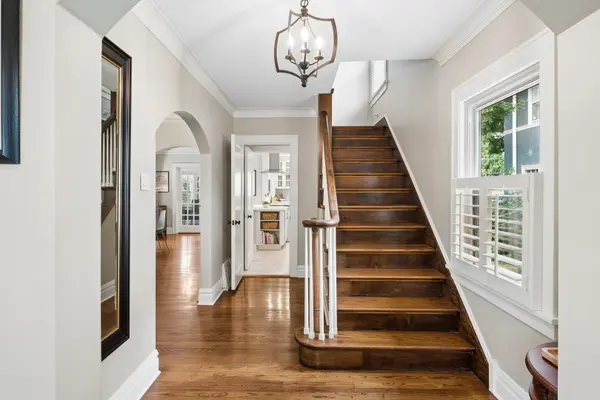
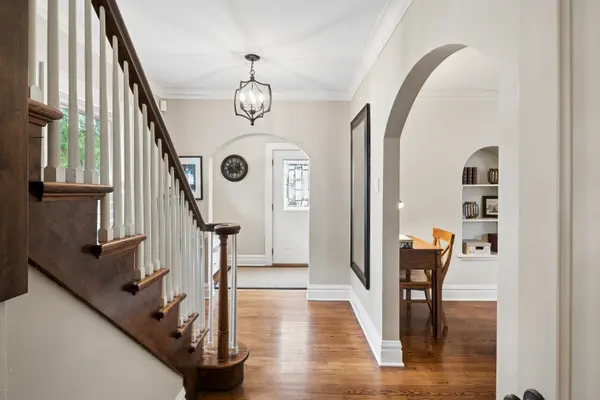
This surprisingly spacious, well-maintained 4 bedroom/4.2 bath beautiful stucco home is situated on a quiet, tree-lined street in Harding Woods. It blends the charm of an older home - arched doorways, built-ins, substantial molding, gleaming hardwood floors - with a cohesive, designer-inspired interior that balances warmth and modern style. A stunning white kitchen serves as the heart of the home, offering generous functional workspace complemented by a beautiful tile backsplash and quartz countertops. A center island with seating anchors the space, and the adjacent eating area allows for comfortable everyday dining. The kitchen flows effortlessly into the first-floor family room, which is conveniently located just off the kitchen and provides direct access to the deck and backyard - ideal for both daily living and entertaining. The charming living room offers a generous sized gathering space where the fireplace takes center stage. The true showstopper is the dining room, framed by rich walnut windows, detailed molding, and custom built-ins, all anchored by a striking statement light fixture that truly elevates the room. All four bedrooms feature their own private en-suite baths, each beautifully remodeled by the current owners. The primary suite is a true retreat with a spa-like bath featuring a dual vanity, rainfall shower and Jacuzzi tub. Three additional bedrooms each enjoy their own updated private bath, including the third-floor en-suite, just completed this summer. The outdoor space features professional landscaping with uplighting, a maintenance-free deck that connects seamlessly to a paver patio with pergola, and a setting that supports both everyday living and entertaining. The basement offers flexible finished space, highlighted by a soundproof, fully hard-wired office - a meaningful feature for today's work-from-home buyer. Beyond its architectural charm and updates, the home offers practical luxuries - a pantry, custom closet organization, and second-floor laundry that supports daily living. Drop your bags and move right in!

Location

State IL

County Cook

Area La Grange Park

Rooms

Basement Finished, Full

Interior

Interior Features Built-in Features

Heating Natural Gas

Cooling Central Air, Zoned

Flooring Hardwood

Fireplaces Number 1

Fireplaces Type Wood Burning

Equipment Ceiling Fan(s), Sump Pump, Backup Sump Pump;

Fireplace Y

Appliance Range, Microwave, Dishwasher, Refrigerator, Washer, Dryer, Disposal, Stainless Steel Appliance(s), Range Hood

Laundry Upper Level

Exterior

Garage Spaces 2.0

Community Features Park, Curbs, Sidewalks, Street Lights, Street Paved

Roof Type Asphalt

Building

Lot Description Landscaped

Dwelling Type Detached Single

Building Description Stucco, No

Sewer Public Sewer

Water Lake Michigan

Level or Stories 3 Stories

Structure Type Stucco

New Construction false

Schools

Elementary Schools Ogden Ave Elementary School

Middle Schools Park Junior High School

High Schools Lyons Twp High School

School District 102 , 102, 204

Others

HOA Fee Include None

Ownership Fee Simple

Special Listing Condition None


Midwest Real Estate Data (MRED) IDX
Listed by Kara O'Connell of  @properties Christie's International Real Estate 

NEARBY SCHOOLS & PROPERTIES

Sally Thompson

Sally Thompson

+1(847) 208-0432

GET MORE INFORMATION

Name
Phone*
Message
Go tour this home

534 N Stone AVE