

1716 W Berwyn AVE, Chicago, IL 60640
See all 41 photos
1716 W Berwyn AVE, Chicago, IL 60640
REQUEST A TOUR If you would like to see this home without being there in person, select the "Virtual Tour" option and your agent will contact you to discuss available opportunities.
In-PersonVirtual Tour
$ 1,895,000
Est. payment /mo
Save
New

1716 W Berwyn AVE Chicago, IL 60640

5 Beds

4.5 Baths

3,843 SqFt


UPDATED:

Key Details

Property Type Single Family Home

Sub Type Detached Single

Listing Status Active

Purchase Type For Sale

Square Footage 3,843 sqft

Price per Sqft $493

MLS Listing ID 12762354

Bedrooms 5

Full Baths 4

Half Baths 1

Year Built 2026

Tax Year 2024

Lot Dimensions 26 x 124

Property Sub-Type Detached Single

Property Description

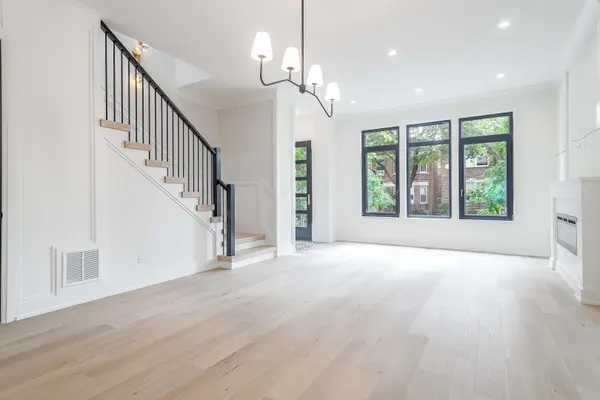
Stunning new construction single-family home in the heart of Andersonville. Every detail has been considered in this impeccable 5 bedroom, 4.1 bath home. Contemporary facade with brick and Hardie Board siding. Combined living/dining room features fireplace, and large windows offering ample natural light. Chef quality kitchen equipped with stainless appliances, large island with bar seating, soft close cabinetry, stunning quartzite counters, butler pantry, pantry closet, and breakfast area. Adjoining family room features second fireplace flanked with custom built-ins and coffered ceilings. Rear mudroom with built-in bench. Spacious primary bedroom highlighted by a tray ceiling with integrated lighting and modern accent wall includes ample closet space with custom organizers, and spa like ensuite bath with freestanding soaking tub, frameless glass shower, large vanity with dual sinks, and heated flooring. Two additional bedrooms, both with ensuite bath, and laundry with washer/dryer and cabinetry complete the upper-level. Finished lower-level with radiant heated flooring throughout includes recreation room with wet bar and built-in media center, two guest bedrooms, full bath, mechanicals, storage, and second laundry hookup with cabinetry and sink. Statement lighting, designer fixtures and finishes, custom built-ins and millwork, 8' doors, built-out closets, and heated flooring. Enclosed yard with rear patio and detached two-car garage with fireplace. Prime location with easy access to restaurants, shopping, entertainment, parks, public transportation, other great neighborhoods, and much more! Plans, specs/finishes, and renderings are subject to change at Seller's discretion. Buyer/buyer's broker to verify all details prior to purchase. Buyer's broker must attend all showings and appointments.

Location

State IL

County Cook

Area Chi - Edgewater

Rooms

Basement Finished, Full

Interior

Interior Features Wet Bar, Built-in Features, Walk-In Closet(s), High Ceilings

Heating Natural Gas, Forced Air, Sep Heating Systems - 2+, Radiant Floor

Cooling Central Air

Flooring Hardwood

Fireplaces Number 2

Fireplaces Type Electric, Gas Log, Gas Starter

Equipment CO Detectors, Sump Pump

Fireplace Y

Appliance Range, Microwave, Dishwasher, Refrigerator, Washer, Dryer, Disposal, Wine Refrigerator, Range Hood

Laundry Upper Level, In Unit, Multiple Locations, Sink

Exterior

Garage Spaces 2.0

Community Features Park, Curbs, Sidewalks, Street Lights, Street Paved

Roof Type Asphalt

Building

Dwelling Type Detached Single

Building Description Brick,Fiber Cement, No

Sewer Public Sewer

Water Public

Level or Stories 2 Stories

Structure Type Brick,Fiber Cement

New Construction true

Schools

Elementary Schools Chappell Elementary School

School District 299 , 299, 299

Others

HOA Fee Include None

Ownership Fee Simple

Special Listing Condition None


Midwest Real Estate Data (MRED) IDX
Listed by Jason O'Beirne of  Jameson Sotheby's Intl Realty 

NEARBY SCHOOLS & PROPERTIES

Sally Thompson

Sally Thompson

+1(847) 208-0432

GET MORE INFORMATION

Name
Phone*
Message
Go tour this home

1716 W Berwyn AVE