
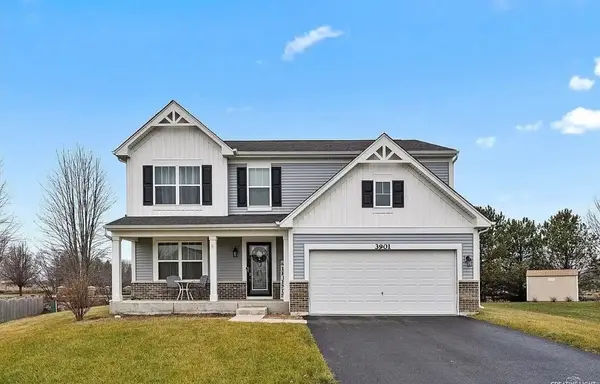

3924 Kristen CT, Plano, IL 60545
See all 17 photos
3924 Kristen CT, Plano, IL 60545
REQUEST A TOUR If you would like to see this home without being there in person, select the "Virtual Tour" option and your agent will contact you to discuss available opportunities.
In-PersonVirtual Tour
$ 450,000
Est. payment /mo
Save
New

3924 Kristen CT Plano, IL 60545

4 Beds

3.5 Baths

2,340 SqFt


UPDATED:

Key Details

Property Type Single Family Home

Sub Type Detached Single

Listing Status Active

Purchase Type For Sale

Square Footage 2,340 sqft

Price per Sqft $192

Subdivision Lakewood Springs Club

MLS Listing ID 12768058

Bedrooms 4

Full Baths 3

Half Baths 1

HOA Fees $50/mo

Year Built 2018

Annual Tax Amount $7,191

Tax Year 2025

Lot Size 10,454 Sqft

Lot Dimensions 56X149X100X129

Property Sub-Type Detached Single

Property Description

Welcome to 3924 Kristen Court! Newer construction, energy efficient, just built in 2018! 4 bed, 3.5 bath, large kitchen, flex room, 2 car garage, FULLY FINISHED basement, pool and patio! Step inside to your new home. With a desired open floor plan, 9 foot ceilings, 42 inch cabinets, stainless steel appliances, walk-in pantry, & recessed lighting. The main floor includes a flex room, powder room, kitchen, dining area, and main family room. Step outside to your large inviting backyard featuring a patio and aboveground pool! Upstairs we have 4 generously sided bedrooms and two full baths. The basement is fully finished and includes a full bath! Passive radon system installed by builder. Book your showing today!

Location

State IL

County Kendall

Area Plano

Rooms

Basement Finished, Partial

Interior

Heating Natural Gas

Cooling Central Air

Fireplace N

Appliance Range, Microwave, Dishwasher, Refrigerator, Disposal, Stainless Steel Appliance(s)

Laundry Upper Level, Gas Dryer Hookup, In Unit

Exterior

Garage Spaces 2.0

Community Features Clubhouse, Park, Pool, Lake, Sidewalks, Street Lights, Street Paved

Building

Dwelling Type Detached Single

Building Description Vinyl Siding, No

Sewer Public Sewer

Water Public

Level or Stories 2 Stories

Structure Type Vinyl Siding

New Construction false

Schools

School District 88 , 88, 88

Others

HOA Fee Include Insurance,Clubhouse,Pool

Ownership Fee Simple w/ HO Assn.

Special Listing Condition None


Midwest Real Estate Data (MRED) IDX
Listed by Michael Scola of  RE/MAX Partners 

NEARBY SCHOOLS & PROPERTIES

Sally Thompson

Sally Thompson

+1(847) 208-0432

GET MORE INFORMATION

Name
Phone*
Message
Go tour this home

3924 Kristen CT