

3382 Cameron DR, Elgin, IL 60124
See all 30 photos
3382 Cameron DR, Elgin, IL 60124
REQUEST A TOUR If you would like to see this home without being there in person, select the "Virtual Tour" option and your agent will contact you to discuss available opportunities.
In-PersonVirtual Tour
$ 330,000
Est. payment /mo
Save
New

3382 Cameron DR Elgin, IL 60124

3 Beds

2.5 Baths

1,734 SqFt


UPDATED:

Key Details

Property Type Townhouse

Sub Type T3-Townhouse 3+ Stories

Listing Status Active

Purchase Type For Sale

Square Footage 1,734 sqft

Price per Sqft $190

MLS Listing ID 12768899

Bedrooms 3

Full Baths 2

Half Baths 1

HOA Fees $384/mo

Year Built 2009

Annual Tax Amount $6,781

Tax Year 2025

Property Sub-Type T3-Townhouse 3+ Stories

Property Description

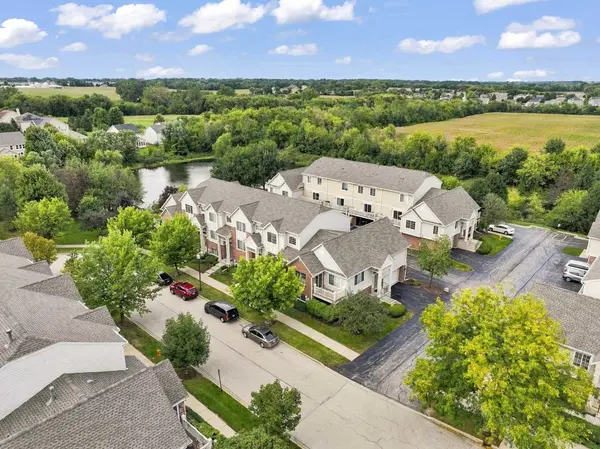
Welcome to West Ridge Townhomes! This spacious unit has a great location with views of the pond from your private deck. The open floor plan is great for day to day living and entertaining. The lower level family room offers flexibility and could serve as an in-home office. The kitchen includes 42" maple cabinets with crown molding that was upgraded by the builder plus hardwood floors. All the appliances are stainless steel and there is space for a table or moveable island, if you wish. Upstairs you will find the primary suite with walk in closet and full bath. The other 2 bedrooms each have double closets. The town home has white trim and 6 panel doors throughout. The interior has been receintly painted. Newer water heater. The attached 2 car garage offers extra storage. Conveniently located near shops and restaurants. Check it out today!

Location

State IL

County Kane

Area Elgin

Rooms

Basement Finished, Daylight

Interior

Heating Natural Gas, Forced Air

Cooling Central Air

Flooring Hardwood

Equipment CO Detectors, Water Heater-Gas

Fireplace N

Appliance Range, Microwave, Dishwasher, Refrigerator, Washer, Dryer, Disposal

Laundry Main Level, Gas Dryer Hookup

Exterior

Garage Spaces 2.0

Building

Dwelling Type Attached Single

Building Description Vinyl Siding,Brick, No

Story 3

Sewer Public Sewer

Water Public

Structure Type Vinyl Siding,Brick

New Construction false

Schools

Elementary Schools Country Trails Elementary School

Middle Schools Prairie Knolls Middle School

High Schools Central High School

School District 301 , 301, 301

Others

HOA Fee Include Insurance,Exterior Maintenance,Lawn Care,Scavenger

Ownership Fee Simple w/ HO Assn.

Special Listing Condition None

Pets Allowed Cats OK, Dogs OK


Midwest Real Estate Data (MRED) IDX
Listed by Cheryl Shurtz of  RE/MAX Suburban 

NEARBY SCHOOLS & PROPERTIES

Sally Thompson

Sally Thompson

+1(847) 208-0432

GET MORE INFORMATION

Name
Phone*
Message
Go tour this home

3382 Cameron DR