
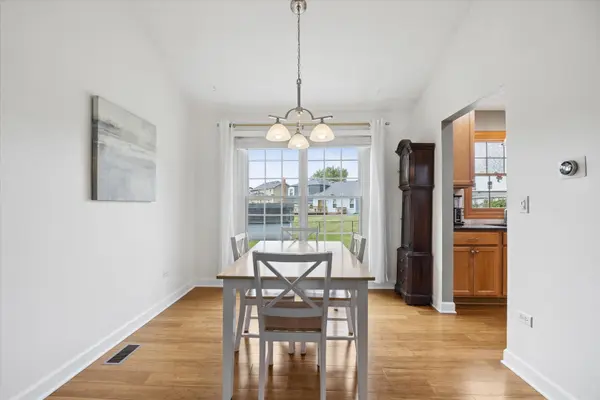

2174 Stirrup LN, Wheaton, IL 60189
See all 18 photos
2174 Stirrup LN, Wheaton, IL 60189
REQUEST A TOUR If you would like to see this home without being there in person, select the "Virtual Tour" option and your agent will contact you to discuss available opportunities.
In-PersonVirtual Tour
$ 425,000
Est. payment /mo
Save
New

2174 Stirrup LN Wheaton, IL 60189

3 Beds

1.5 Baths

1,452 SqFt


UPDATED:

Key Details

Property Type Single Family Home

Sub Type Detached Single

Listing Status Active

Purchase Type For Sale

Square Footage 1,452 sqft

Price per Sqft $292

MLS Listing ID 12764640

Bedrooms 3

Full Baths 1

Half Baths 1

Year Built 1984

Annual Tax Amount $8,179

Tax Year 2025

Lot Dimensions 70x130

Property Sub-Type Detached Single

Property Description

Fabulous Scottdale home ready for its new owners! With the big-ticket items already done, buyers can move in with peace of mind and simply enjoy. Major updates include a new furnace and AC (2018), siding (2016), stamped concrete patio (2020), main-level bamboo flooring, cordless blinds throughout, and stainless steel appliances. The large, open backyard is fully fenced and offers plenty of space to relax, play, or entertain. Located in a popular and convenient Wheaton neighborhood within the Glen Ellyn school district, this home offers the best of both communities. Enjoy neighborhood parks, including popular Scottdale Park, along with easy access to shopping, dining, and everything the area has to offer. Step inside to a bright and airy interior with a cathedral ceiling, along with newer windows, interior doors, and garage doors. Tour this wonderful 3-bedroom, 1.5-bath, two-story home today!

Location

State IL

County Dupage

Area Wheaton

Rooms

Basement None

Interior

Interior Features Vaulted Ceiling(s), Built-in Features, Walk-In Closet(s), Bookcases, Granite Counters

Heating Natural Gas, Forced Air

Cooling Central Air

Flooring Hardwood

Fireplace N

Appliance Range, Microwave, Dishwasher, Refrigerator, Washer, Dryer, Stainless Steel Appliance(s)

Laundry Gas Dryer Hookup

Exterior

Garage Spaces 2.0

Community Features Park, Curbs, Sidewalks, Street Lights, Street Paved

Roof Type Asphalt

Building

Dwelling Type Detached Single

Building Description Vinyl Siding, No

Sewer Public Sewer

Water Lake Michigan

Level or Stories 2 Stories

Structure Type Vinyl Siding

New Construction false

Schools

Elementary Schools Arbor View Elementary School

Middle Schools Glen Crest Middle School

High Schools Glenbard South High School

School District 89 , 89, 87

Others

HOA Fee Include None

Ownership Fee Simple

Special Listing Condition None


Midwest Real Estate Data (MRED) IDX
Listed by Lory Gallagher of  Compass 

NEARBY SCHOOLS & PROPERTIES

Sally Thompson

Sally Thompson

+1(847) 208-0432

GET MORE INFORMATION

Name
Phone*
Message
Go tour this home

2174 Stirrup LN