

2029A Glenwood CIR #A, Sugar Grove, IL 60554
See all 44 photos
2029A Glenwood CIR #A, Sugar Grove, IL 60554
REQUEST A TOUR If you would like to see this home without being there in person, select the "Virtual Tour" option and your agent will contact you to discuss available opportunities.
In-PersonVirtual Tour
$ 499,900
Est. payment /mo
Save
New

2029A Glenwood CIR #A Sugar Grove, IL 60554

2 Beds

2.5 Baths

2,540 SqFt


UPDATED:

Key Details

Property Type Single Family Home

Sub Type 1/2 Duplex

Listing Status Active

Purchase Type For Sale

Square Footage 2,540 sqft

Price per Sqft $196

Subdivision Meadowridge Villas

MLS Listing ID 12765568

Bedrooms 2

Full Baths 2

Half Baths 1

HOA Fees $185/mo

Rental Info No

Year Built 2015

Annual Tax Amount $9,691

Tax Year 2025

Lot Dimensions 28.07X117.56X51.33X119.14

Property Sub-Type 1/2 Duplex

Property Description

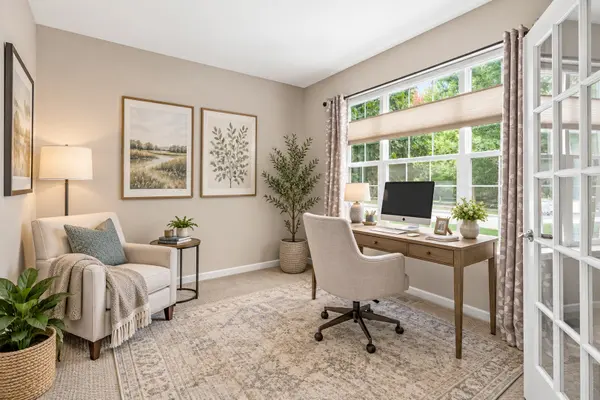
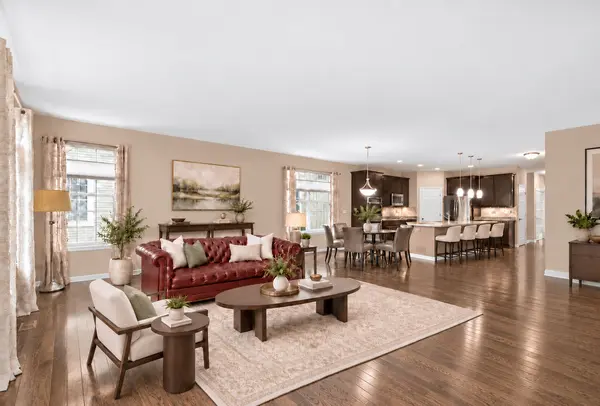
Carefree by Design! Welcome to easy living in Meadowridge Villas, Sugar Grove's desirable 55+ adult community! This beautifully upgraded 11/2-story villa offers 2,540 square feet of above grade living with a modern, open-concept design. The gourmet kitchen features stainless steel appliances, a double oven, granite countertops, a tiled backsplash, under-cabinet lighting, a spacious island and walk-in pantry. The dining area flows into the inviting family room, complemented by 31/4-inch solid silver oak flooring. The Main-Level Primary Suite overlooks peaceful green space and includes a large walk-in closet and heated private bath with a seated shower. A French-door den, laundry room with sink and powder room complete the first floor. Upstairs offers a generous loft, second bedroom and full bath... ideal for guests or hobbies. The large, unfinished basement includes a separate workshop and storage area. Relax on the 16'x17' stamped-concrete and flagstone patio overlooking the expansive common area. Thoughtful updates include high-end carpeting, Hunter Douglas top-down/bottom-up blinds, lighting, paint and more. Enjoy a low-maintenance lifestyle with a clubhouse, pool, ponds, walking paths and parks that Prestbury has to offer... all just steps from home.

Location

State IL

County Kane

Area Sugar Grove

Body of Water SYCAMORE 1.5 STY

Rooms

Basement Unfinished, Egress Window, Full

Interior

Interior Features 1st Floor Bedroom, 1st Floor Full Bath, Walk-In Closet(s), Open Floorplan

Heating Natural Gas, Forced Air

Cooling Central Air

Flooring Hardwood

Equipment Water-Softener Owned, CO Detectors, Ceiling Fan(s), Sump Pump

Fireplace N

Appliance Double Oven, Microwave, Dishwasher, Refrigerator, Washer, Dryer, Disposal, Stainless Steel Appliance(s), Cooktop

Laundry Main Level, Sink

Exterior

Garage Spaces 2.0

Amenities Available Park, Pool, Tennis Court(s), Clubhouse

Roof Type Asphalt

Building

Lot Description Landscaped

Dwelling Type Attached Single

Building Description Vinyl Siding,Brick, No

Story 2

Sewer Public Sewer

Water Public

Structure Type Vinyl Siding,Brick

New Construction false

Schools

School District 129 , 129, 129

Others

HOA Fee Include Insurance,Clubhouse,Pool,Lawn Care,Snow Removal,Lake Rights

Ownership Fee Simple w/ HO Assn.

Special Listing Condition None

Pets Allowed Cats OK, Dogs OK, Number Limit


Midwest Real Estate Data (MRED) IDX
Listed by Cathy Peters of  Keller Williams Innovate - Aurora 

NEARBY SCHOOLS & PROPERTIES

Sally Thompson

Sally Thompson

+1(847) 208-0432

GET MORE INFORMATION

Name
Phone*
Message
Go tour this home

2029A Glenwood CIR #A