
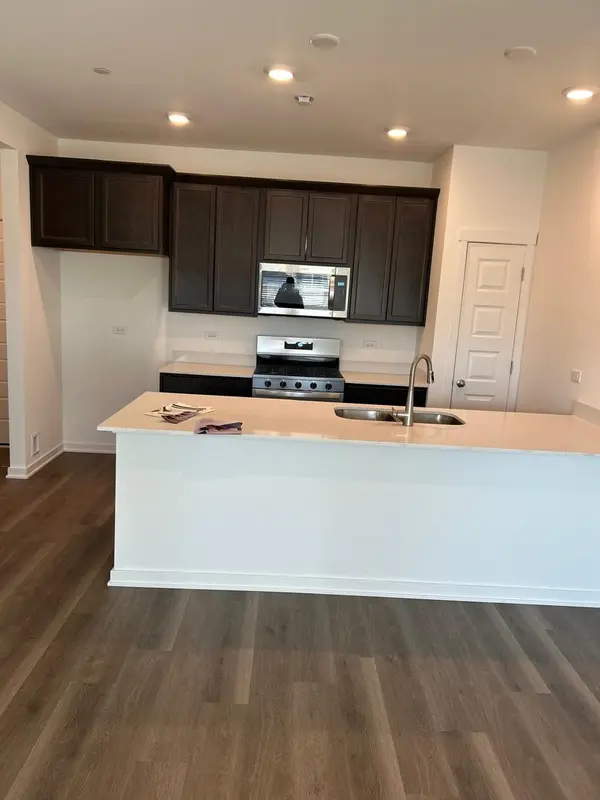

2270 Barbera DR, Oswego, IL 60543
See all 19 photos
2270 Barbera DR, Oswego, IL 60543
REQUEST A TOUR If you would like to see this home without being there in person, select the "Virtual Tour" option and your agent will contact you to discuss available opportunities.
In-PersonVirtual Tour
$ 2,700
Save
New

2270 Barbera DR Oswego, IL 60543

3 Beds

2.5 Baths

1,543 SqFt


UPDATED:

Key Details

Property Type Other Rentals

Sub Type Residential Lease

Listing Status Active

Purchase Type For Rent

Square Footage 1,543 sqft

Subdivision Sonoma Trails

MLS Listing ID 12769217

Bedrooms 3

Full Baths 2

Half Baths 1

Year Built 2026

Available Date 2026-10-15

Lot Dimensions 50 X 60

Property Sub-Type Residential Lease

Property Description

*BRAND NEW HOME IN SONOMA TRAILS AVAILABLE FOR RENT AND READY TO MOVE IN* * BRAND NEW ENGERY EFFICIENT LG APPLIANCES ARE INSTALLED AND READY This townhome offers 1,500+ sq ft with 3 bedrooms + loft, 2.5 baths, a mudroom, and a 2-car garage. Key Features: Highlights: Lawn care & snow removal INCLUDED Modern kitchen with designer cabinets, large island, quartz countertops, and pantry Main level has 9 ft ceilings and lots of natural light Luxury vinyl plank flooring on main level, bathrooms, and laundry Walk in Closet + private bath in Master Bedroom Laundry at Upper level 2 secondary bedrooms + Loft + full hall bath at Upper Level Energy-efficient furnace and tankless water heater Amenities planned for future: Community swimming pool Children's park Location: Close proximity to Walmart, Kohl's, and numerous shopping, dining option. Walking distances from Oswego East High School Minimum lease: 12 months Security deposit: 1 month rent (refundable_ Tenant pays: all utilities (Gas, Internet, Electricity, Garbage) Landlord pays: HOA fees Background + credit check required Income verification required (2.5 monthly rent) Ready to move-in As soon as you step inside you are greeted by an open and airy space featuring 9ft Ceilings and loads of natural sunlight. Your kitchen features designer 42-inch cabinetry, a spacious island with quartz countertops, and pantry. Heading up the beautiful rod iron staircase upstairs you will enjoy your large primary bedroom with a walk-in closet and connecting en suite bathroom. The rest of the upper level features a laundry room, secondary bedrooms with a full second bath, and linen closet. You'll find luxury vinyl plank flooring throughout the main level living space, bathrooms, and laundry. Impressive innovative ERV furnace system and a tankless water heater round out the amazing features this home has to offer looking for good credit and income.

Location

State IL

County Kendall

Area Oswego

Rooms

Basement None

Interior

Interior Features Open Floorplan

Heating Natural Gas, Forced Air

Cooling Central Air

Fireplace N

Appliance Range, Microwave, Dishwasher, Disposal, Stainless Steel Appliance(s)

Laundry Upper Level

Exterior

Garage Spaces 2.0

Amenities Available Park, Pool

Building

Lot Description Landscaped

Dwelling Type Residential Lease

Building Description Vinyl Siding,Stone, No

Story 2

Sewer Public Sewer

Water Public

Structure Type Vinyl Siding,Stone

Schools

Elementary Schools Grande Park Elementary School

Middle Schools Murphy Junior High School

High Schools Oswego East High School

School District 308 , 308, 308

Others

Special Listing Condition Home Warranty


Midwest Real Estate Data (MRED) IDX
Listed by Jesse Singh of  RE/MAX SAWA 

NEARBY SCHOOLS & PROPERTIES

Sally Thompson

Sally Thompson

+1(847) 208-0432

GET MORE INFORMATION

Name
Phone*
Message
Go tour this home

2270 Barbera DR