

11N583 Howard AVE, Elgin, IL 60124
See all 30 photos
11N583 Howard AVE, Elgin, IL 60124
REQUEST A TOUR If you would like to see this home without being there in person, select the "Virtual Tour" option and your agent will contact you to discuss available opportunities.
In-PersonVirtual Tour
$ 450,000
Est. payment /mo
Save
New

11N583 Howard AVE Elgin, IL 60124

4 Beds

2.5 Baths

2,092 SqFt


UPDATED:

Key Details

Property Type Single Family Home

Sub Type Detached Single

Listing Status Active

Purchase Type For Sale

Square Footage 2,092 sqft

Price per Sqft $215

Subdivision Almora Heights

MLS Listing ID 12741716

Style Traditional

Bedrooms 4

Full Baths 2

Half Baths 1

Year Built 1978

Annual Tax Amount $2,660

Tax Year 2025

Lot Size 0.524 Acres

Lot Dimensions 109.7X188.1X89.3X43.5X149.9

Property Sub-Type Detached Single

Property Description

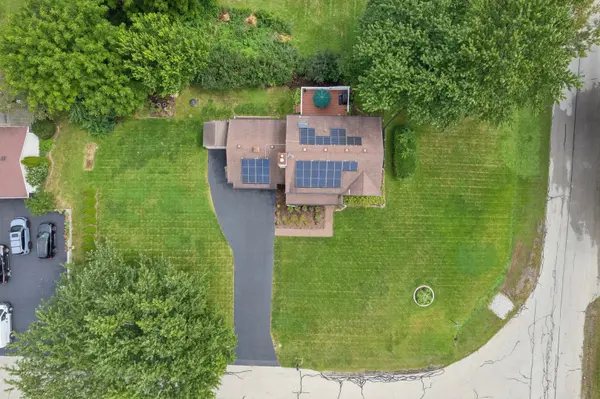
Set on just over half an acre in unincorporated Almora Heights, this 4-bedroom, 2.1-bath two-story offers an appealing combination of space, setting and convenience. The traditional floor plan features separate living and dining rooms, an eat-in kitchen, and a spacious family room anchored by a fireplace and wet bar-an inviting space for everyday living or entertaining. A convenient first-floor laundry adds functionality, while upstairs you'll find four bedrooms including a primary suite with private bath and double vanity. The full unfinished basement provides abundant storage and excellent potential for future use. Outside, enjoy the 16x20 deck, front porch, fire pit, shed and generous homesite. Additional features include central air, private well and septic, 200+ amp electrical service and solar technology. All of this is tucked into an established unincorporated Elgin setting while remaining convenient to Randall Road, Route 20, I-90, shopping, dining and commuter options. A great opportunity for buyers seeking room to spread out without giving up everyday convenience.

Location

State IL

County Kane

Area Elgin

Rooms

Basement Unfinished, Full

Interior

Interior Features Wet Bar, Walk-In Closet(s)

Heating Natural Gas, Forced Air, Radiant

Cooling Central Air

Fireplaces Number 1

Fireplaces Type Wood Burning, Attached Fireplace Doors/Screen

Fireplace Y

Appliance Range, Dishwasher, Refrigerator, Washer, Dryer

Laundry Main Level, Sink

Exterior

Exterior Feature Fire Pit

Garage Spaces 2.0

Community Features Park, Street Lights, Street Paved

Roof Type Asphalt

Building

Lot Description Corner Lot, Backs to Open Grnd

Dwelling Type Detached Single

Building Description Fiber Cement,Combination, No

Sewer Septic Tank

Water Well

Level or Stories 2 Stories

Structure Type Fiber Cement,Combination

New Construction false

Schools

Elementary Schools Hillcrest Elementary School

Middle Schools Kimball Middle School

High Schools Larkin High School

School District 46 , 46, 46

Others

HOA Fee Include None

Ownership Fee Simple

Special Listing Condition None


Midwest Real Estate Data (MRED) IDX
Listed by Sergio Eguiarte of  Baird & Warner 

NEARBY SCHOOLS & PROPERTIES

Sally Thompson

Sally Thompson

+1(847) 208-0432

GET MORE INFORMATION

Name
Phone*
Message
Go tour this home

11N583 Howard AVE