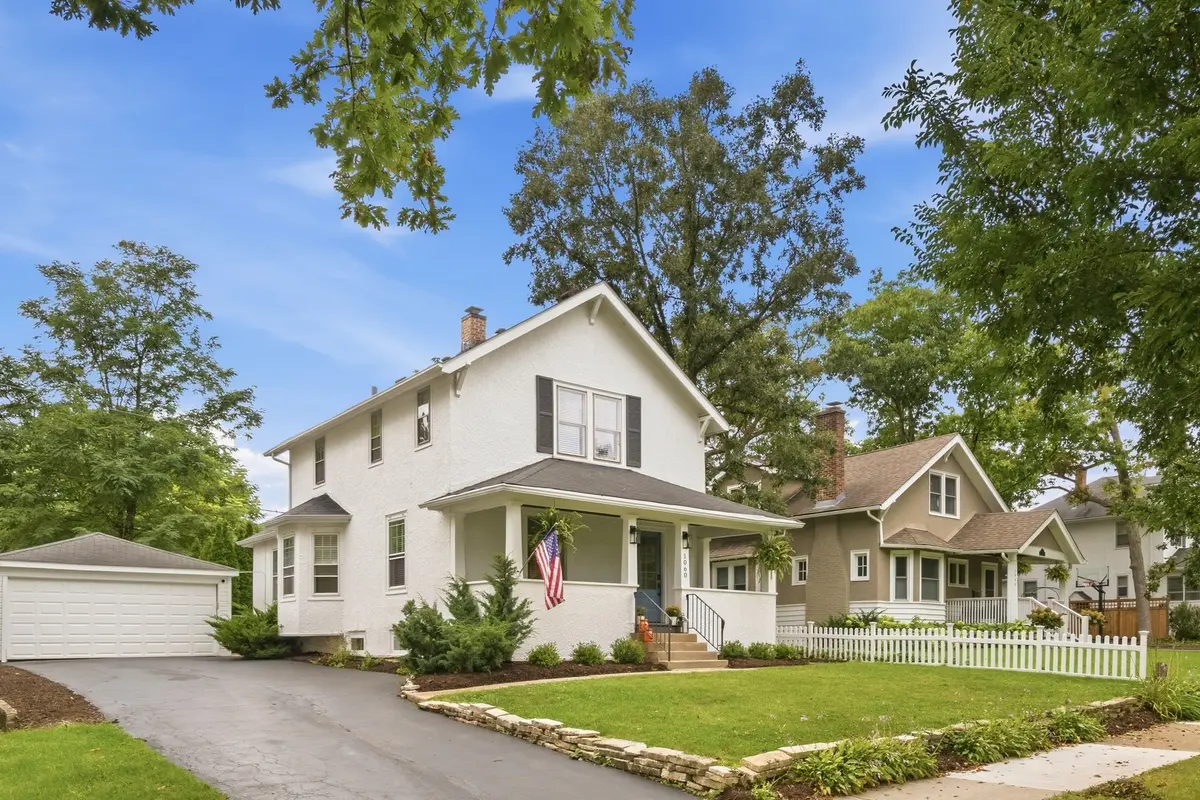
Charming Farmhouse on Quaint Griffith Road - Just Listed! Showings begin Tuesday September 29th @ 12:00pm Welcome home to this beautifully designed 3-bedroom, 2.5-bathroom Farmhouse-style home blending classic charm with an exceptional layout. Offering 2,000 square feet of pristine above-ground living space, plus a massive full 1,000-square-foot basement ready for your personal touch, this property seamlessly pairs historical warmth with modern functionality. Complete with a 2-car garage and a private, fenced-in backyard, it is a rare find in a prime location. A Warm welcome & seamless Indoor-Outdoor flow from the moment you arrive, the open front porch invites you to sit back and relax morning, day, or night on desirable Griffith Road. Step inside to discover a floor plan designed for effortless flow. The main level boasts three distinct livable areas-the living room, dining room, and den-giving the spacious feel of a great room while still providing dedicated areas to work, play, or relax independently. The Heart of the Home; the Kitchen: A bright, open space featuring a large window over the premium granite countertops and a delightful vintage-style pantry and cabinetry. The Solarium Porch: Flooded with natural light, this adorable porch sits just off the kitchen and steps out to the backyard. It is the perfect sun-filled nook for a morning coffee or a relaxing glass of wine. The Dining Room: Rich with history, this beautiful, sun-drenched room is just off the kitchen and has been the setting for cherished family dinners for a century. The Versatile Den: Perfect as a home office, playroom, or guest space, this highly functional room includes a large, convenient half bath too! Upstairs, retreat, heading to the second level, you will find a spacious en-suite master bedroom acting as your private oasis. Two additional good-sized bedrooms offer plenty of space for family or guests, sharing a recently updated full bathroom. Unmatched Local Convenience situated just one block from Downtown Lake Forest, this home places you at the epicenter of a vibrant lifestyle. Enjoy effortless commutes with quick access to the Metra train station. Spend your weekends exploring local boutique shops and dining at world-class restaurants. Enjoy outdoor activities like ice skating, tennis, and sports at neighborhood-favorite West Park, or explore Lake Forest Open Lands, which protects 1,000 acres of pristine, walkable native landscapes nearby. A Dream Neighborhood for families located in a highly sought-after, family-friendly community, this home offers access to top-tier education with institutions highly rated on a 1-10 scale by Great Schools. Sheridan Elementary School (Rated Top 10)Deerpath Middle School (Rated Top 8) Lake Forest High School (Rated Top 10) Your Gateway to Forest Park BeachLiving here means unlocking access to the crown jewel of Lake Michigan shorelines. Spanning 29 spectacular acres, Forest Park Beach features stunning wooded bluffs, paved walking paths, a state-of-the-art playground, a boardwalk, boating facilities, a beach pavilion, and numerous grills and picnic areas.