

859 W Erie ST #506, Chicago, IL 60642
See all 32 photos
859 W Erie ST #506, Chicago, IL 60642
REQUEST A TOUR If you would like to see this home without being there in person, select the "Virtual Tour" option and your agent will contact you to discuss available opportunities.
In-PersonVirtual Tour
$ 4,250
Save
New

859 W Erie ST #506 Chicago, IL 60642

2 Beds

2 Baths


UPDATED:

Key Details

Property Type Other Rentals

Sub Type Residential Lease

Listing Status Active

Purchase Type For Rent

MLS Listing ID 12768774

Bedrooms 2

Full Baths 2

Year Built 2006

Available Date 2026-09-25

Lot Dimensions COMMON

Property Sub-Type Residential Lease

Property Description

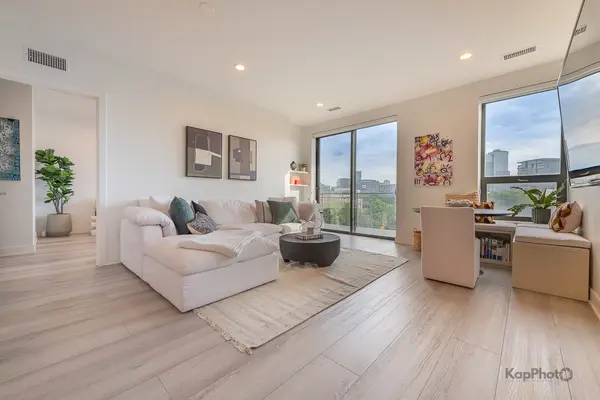
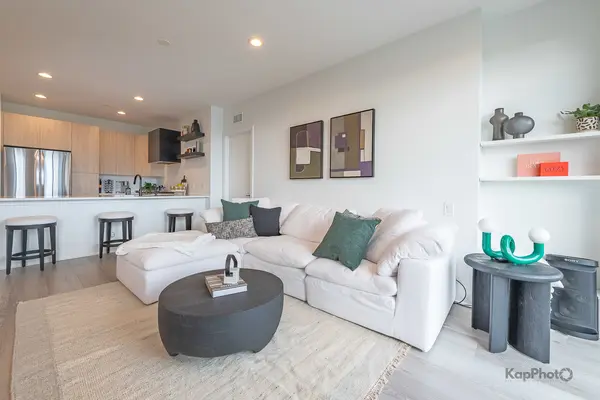
Bright and beautifully-updated 2-bed/2-bath split floorplan condo in the heart of River West with a private balcony and sweeping city views. Full wall of windows fills the home with natural light, creating an open, airy feel throughout. Renovated kitchen features 42" cabinetry, quartz countertops, stainless steel appliances, and an oversized island perfect for entertaining. Spacious primary suite includes a walk-in closet and spa-like bath with vanity and shower. 2nd bath is stylishly updated with modern finishes. In-unit washer/dryer and new hot water heater for everyday convenience. Recent renovations completed approximately 5 years ago (details available under Additional Info). Full-amenity building includes rooftop deck with skyline views, fitness center, dog run, and on-site maintenance. Garage parking is additional $200/month. Unbeatable location: steps to Blue Line, I-90/94, and just minutes to River North and West Loop dining, nightlife, the Chicago Riverwalk, cafes, and shops. Elevated city living in one of Chicago's most connected neighborhoods.

Location

State IL

County Cook

Area Chi - West Town

Rooms

Basement None

Interior

Interior Features Elevator, Storage

Heating Natural Gas, Forced Air

Cooling Central Air

Flooring Hardwood

Fireplace N

Appliance Range, Microwave, Dishwasher, Refrigerator, Washer, Dryer, Disposal, Stainless Steel Appliance(s)

Laundry Washer Hookup, In Unit

Exterior

Exterior Feature Balcony, Roof Deck, Dog Run

Garage Spaces 1.0

Amenities Available Elevator in Residence, Exercise Room, Storage, Sundeck

Roof Type Rubber

Building

Dwelling Type Residential Lease

Building Description Brick, No

Story 8

Sewer Public Sewer

Water Public

Structure Type Brick

Schools

Elementary Schools Ogden Elementary

Middle Schools Ogden Elementary

School District 299 , 299, 299

Others

Special Listing Condition None


Midwest Real Estate Data (MRED) IDX
Listed by Carl Johnson of  Century 21 S.G.R., Inc. 

NEARBY SCHOOLS & PROPERTIES

Sally Thompson

Sally Thompson

+1(847) 208-0432

GET MORE INFORMATION

Name
Phone*
Message
Go tour this home

859 W Erie ST #506