


$385,000
$409,000
5.9%For more information regarding the value of a property, please contact us for a free consultation.
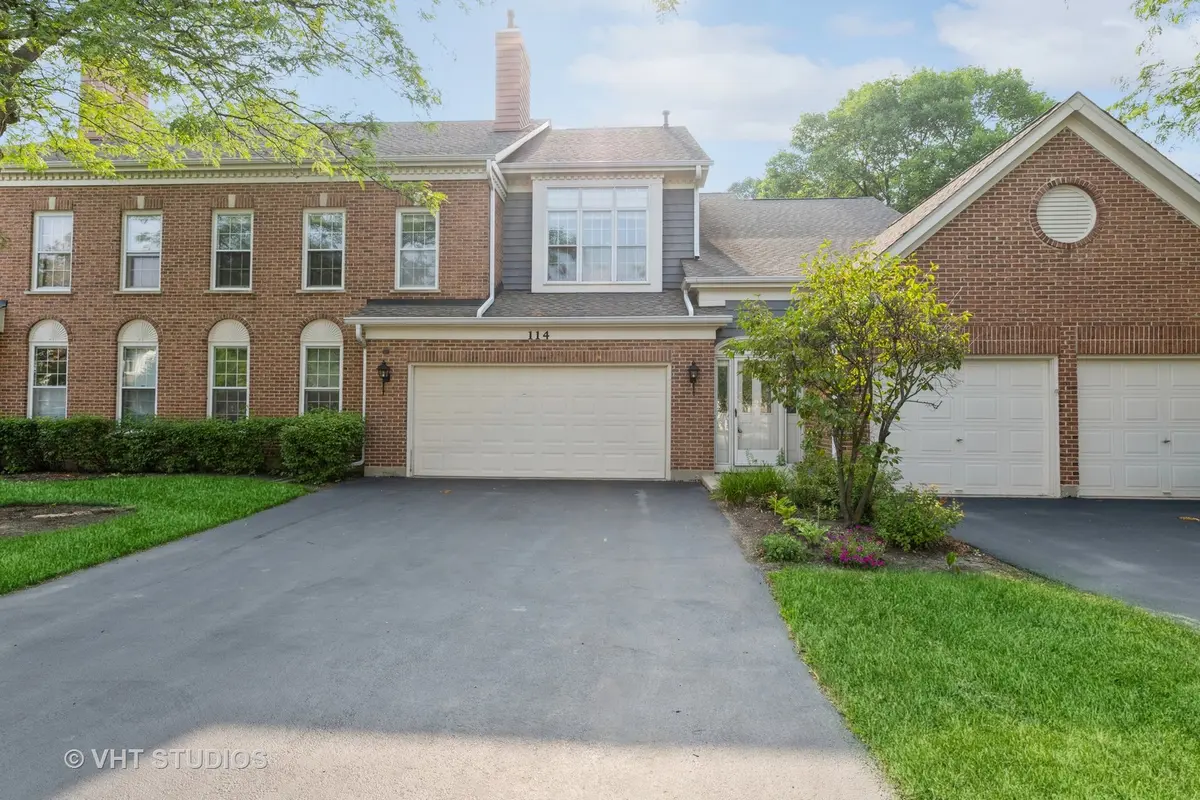
114 Princeton LN Glenview, IL 60026
3 Beds
2.5 Baths
Key Details
Sold Price $385,000
Property Type Condo
Sub Type Condo
Listing Status Sold
Purchase Type For Sale
Subdivision Princeton Village
MLS Listing ID 11836447
Sold Date 12/29/23
Bedrooms 3
Full Baths 2
Half Baths 1
HOA Fees $741/mo
Year Built 1990
Annual Tax Amount $9,788
Tax Year 2021
Lot Dimensions COMMON
Property Sub-Type Condo
Property Description
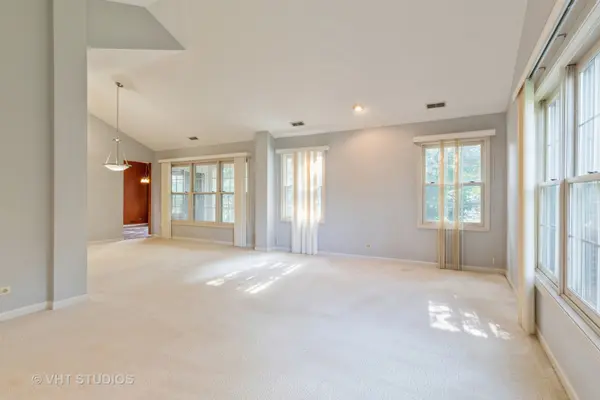
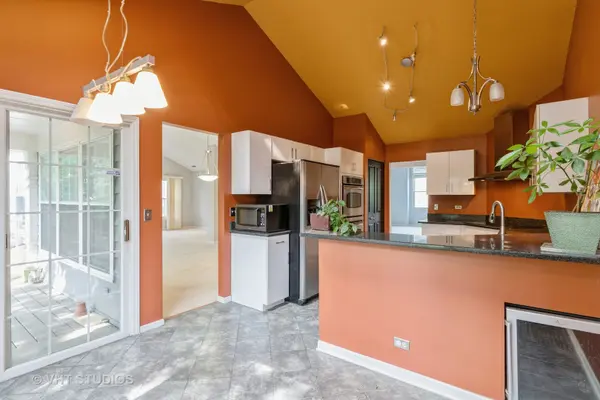
NEW CARPET just installed in entire unit, ready for your decorating ideas to finish updating this wonderful space. Princeton Village 3 bedroom, 2.1 baths lives like a single family home with amenities. Located in unique neighborhood with gracious area of winding roads and walking paths with landscaped grounds. 2nd floor ranch unit has large living space with open floor plan and cathedral ceilings, recessed lights, and abundant windows providing natural light. Separate family room with fireplace and built ins.The kitchen is perfect for serious chefs or beginners with granite counters and stainless steel appliances and two skylights. Large eating area looks out to deck with greenery all around. 3 generous sized bedrooms, two en suite. Spacious closets and laundry room. Gated community has club house and pool. Feel like you are on vacation all year round.
Location
State IL
County Cook
Area Glenview / Golf
Body of Water HAMPTON
Rooms
Basement None
Interior
Interior Features Cathedral Ceiling(s), Dry Bar, 1st Floor Full Bath, Walk-In Closet(s), Bookcases, High Ceilings, Open Floorplan, Granite Counters
Heating Natural Gas
Cooling Central Air
Fireplaces Number 1
Equipment TV-Cable, Ceiling Fan(s)
Fireplace Y
Appliance Double Oven, Microwave, Dishwasher, Refrigerator, Washer, Dryer, Disposal, Wine Refrigerator, Cooktop, Range Hood, Electric Cooktop
Laundry Washer Hookup, Main Level, In Unit
Exterior
Exterior Feature Balcony
Garage Spaces 2.0
Amenities Available Pool, Ceiling Fan, Clubhouse
Building
Building Description Brick,Cedar, No
Story 2
Sewer Public Sewer
Water Lake Michigan
Structure Type Brick,Cedar
New Construction false
Schools
Elementary Schools Willowbrook Elementary School
Middle Schools Maple School
High Schools Glenbrook South High School
School District 30 , 30, 225
Others
HOA Fee Include Water,Insurance,Clubhouse,Pool,Exterior Maintenance,Lawn Care,Scavenger,Snow Removal
Ownership Condo
Special Listing Condition None
Pets Allowed Cats OK, Dogs OK
Read Less
Want to know what your home might be worth? Contact us for a FREE valuation!

Our team is ready to help you sell your home for the highest possible price ASAP

© 2026 Listings courtesy of MRED as distributed by MLS GRID. All Rights Reserved.
Bought with Sally Thompson of Engel & Voelkers Chicago North Shore
NEARBY SCHOOLS & BUSINESSES

GET MORE INFORMATION